Selected Work / 01

3(10)
Embed

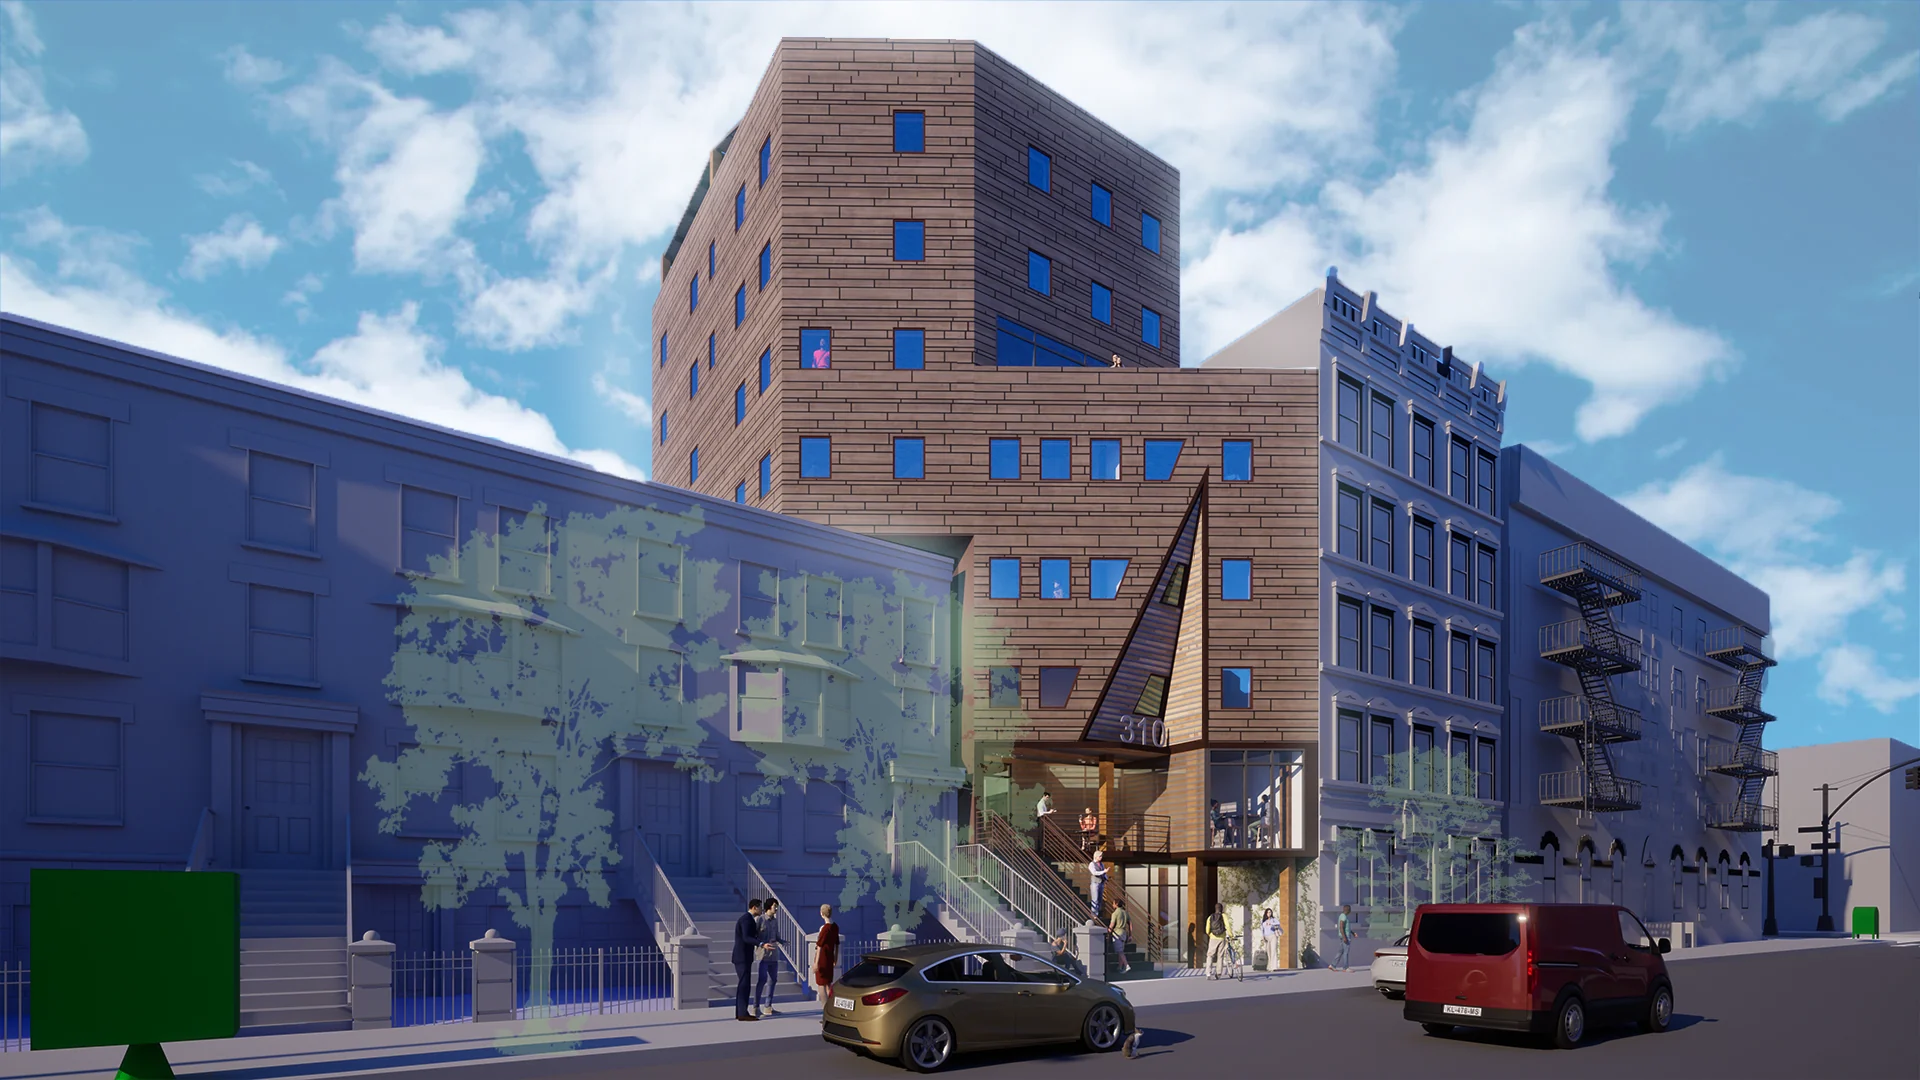
Affordable infill housing that uses zoning, air-rights acquisition and mass-timber construction to expand what a narrow Harlem lot can support.

Type
Affordable Infill Housing
Location
Central Harlem · Manhattan
Period
Summer 2023
Lot
27' × 100'
Zoning
R7A
Focus
Housing · Zoning · Mass Timber
3(10) Embed
01

Constraint becomes form.

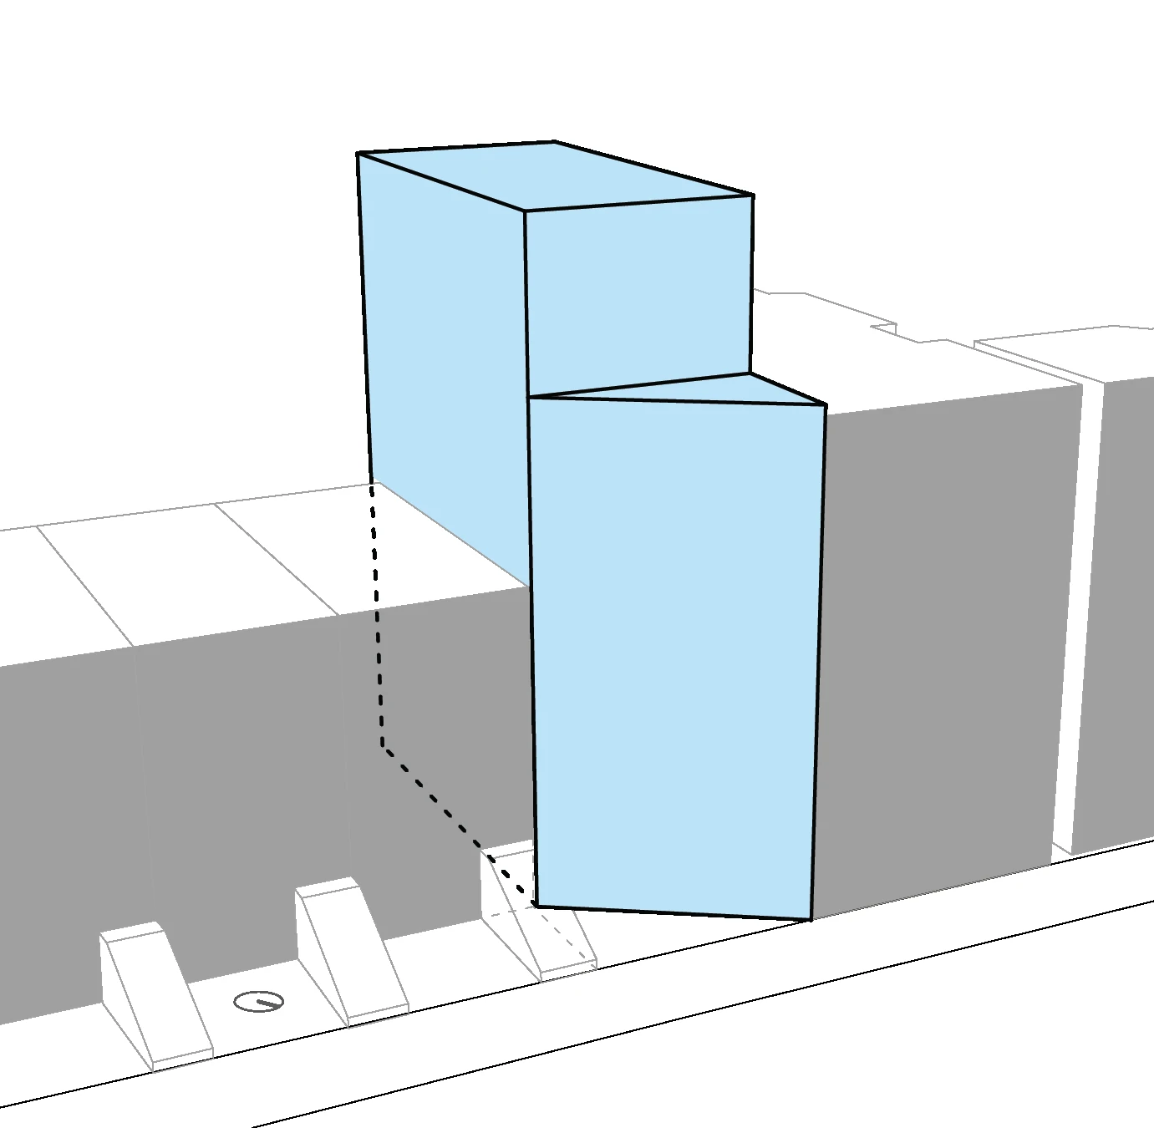
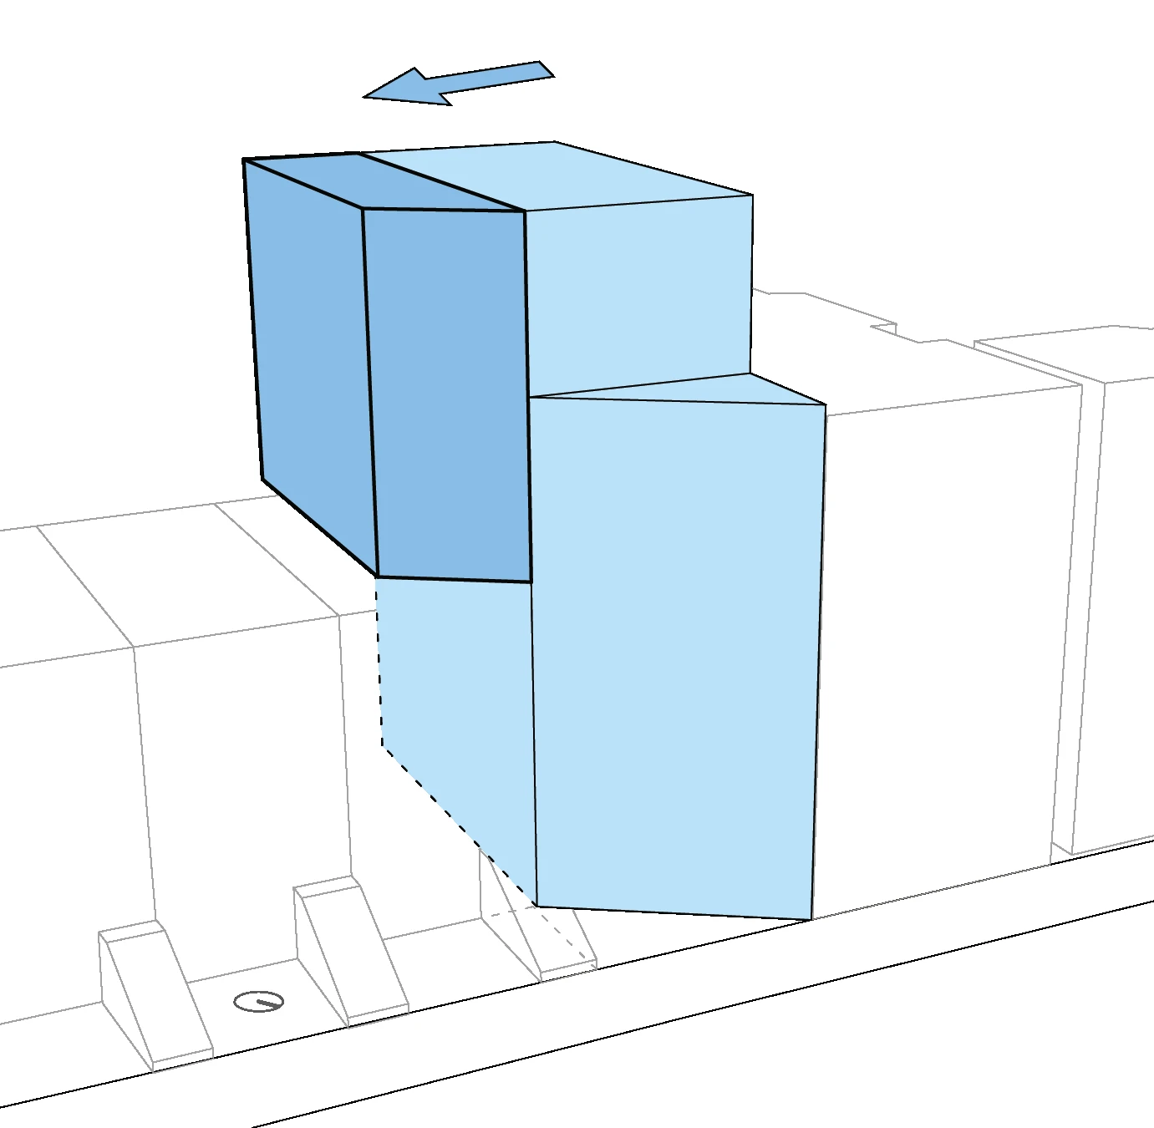
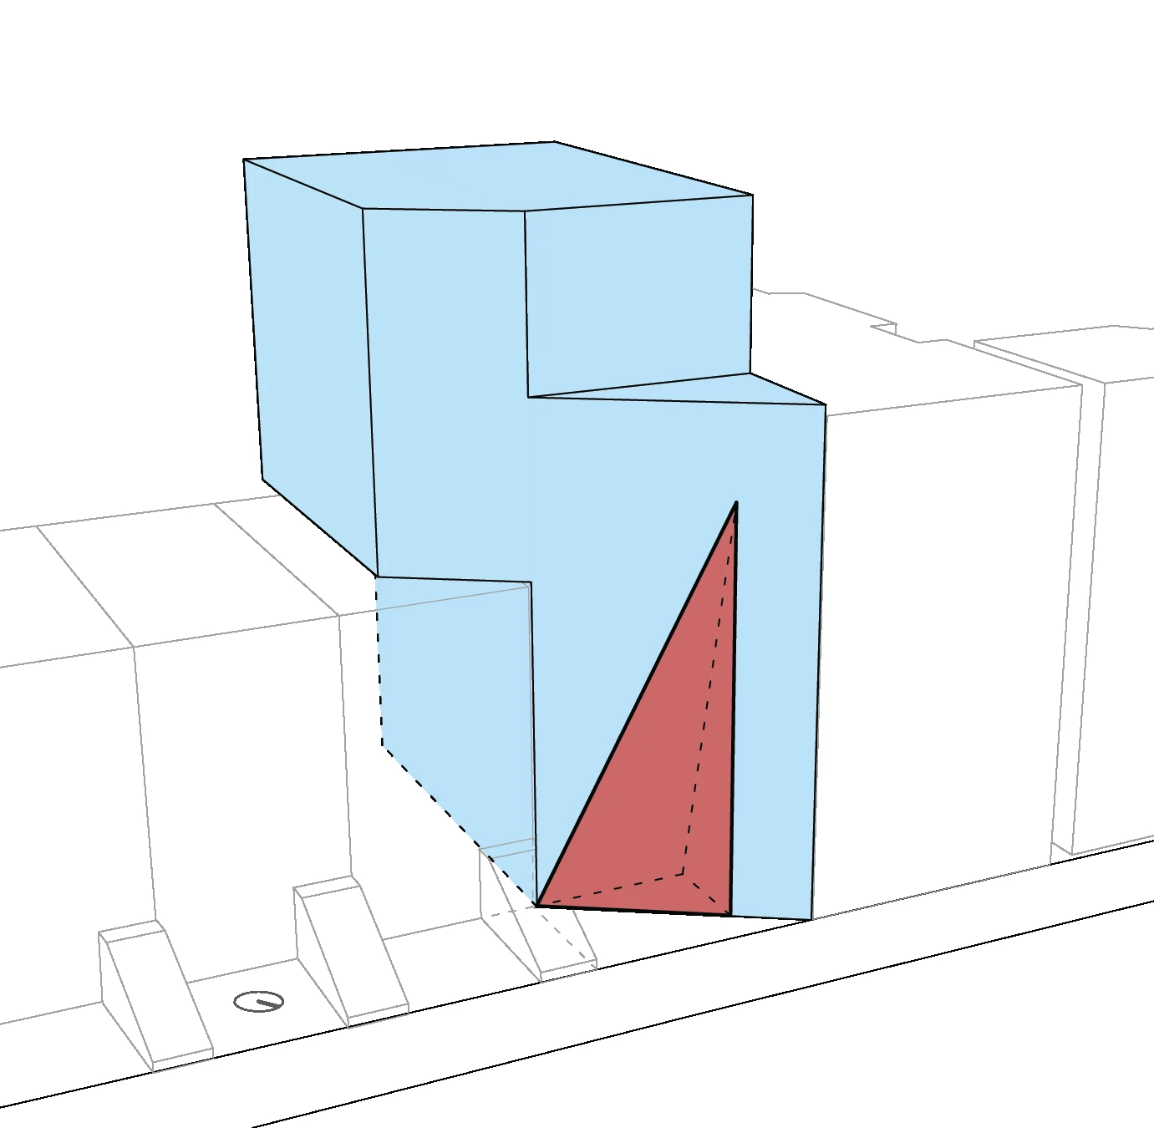
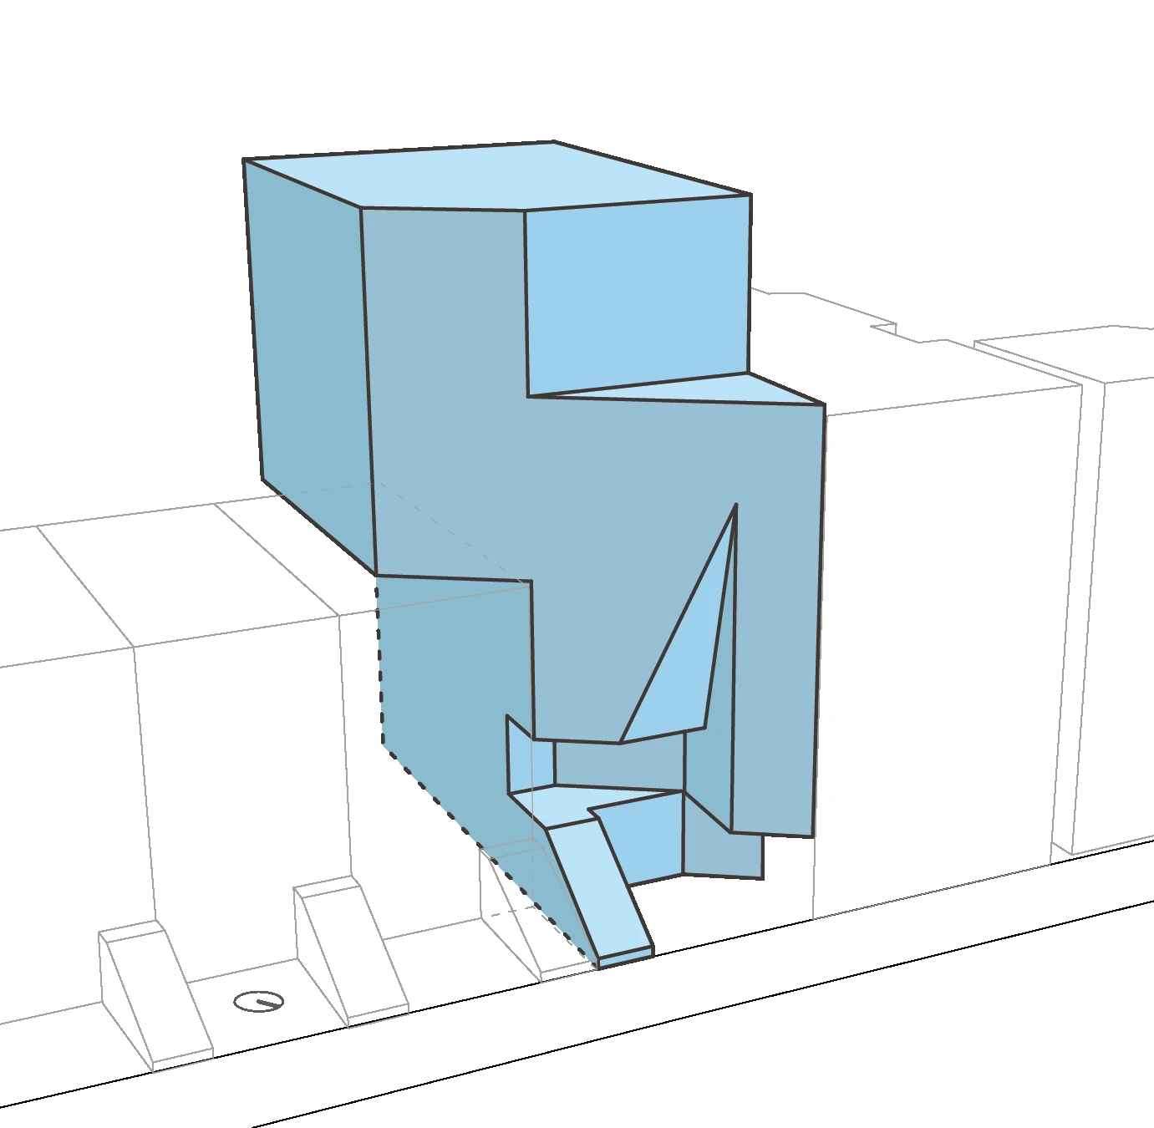
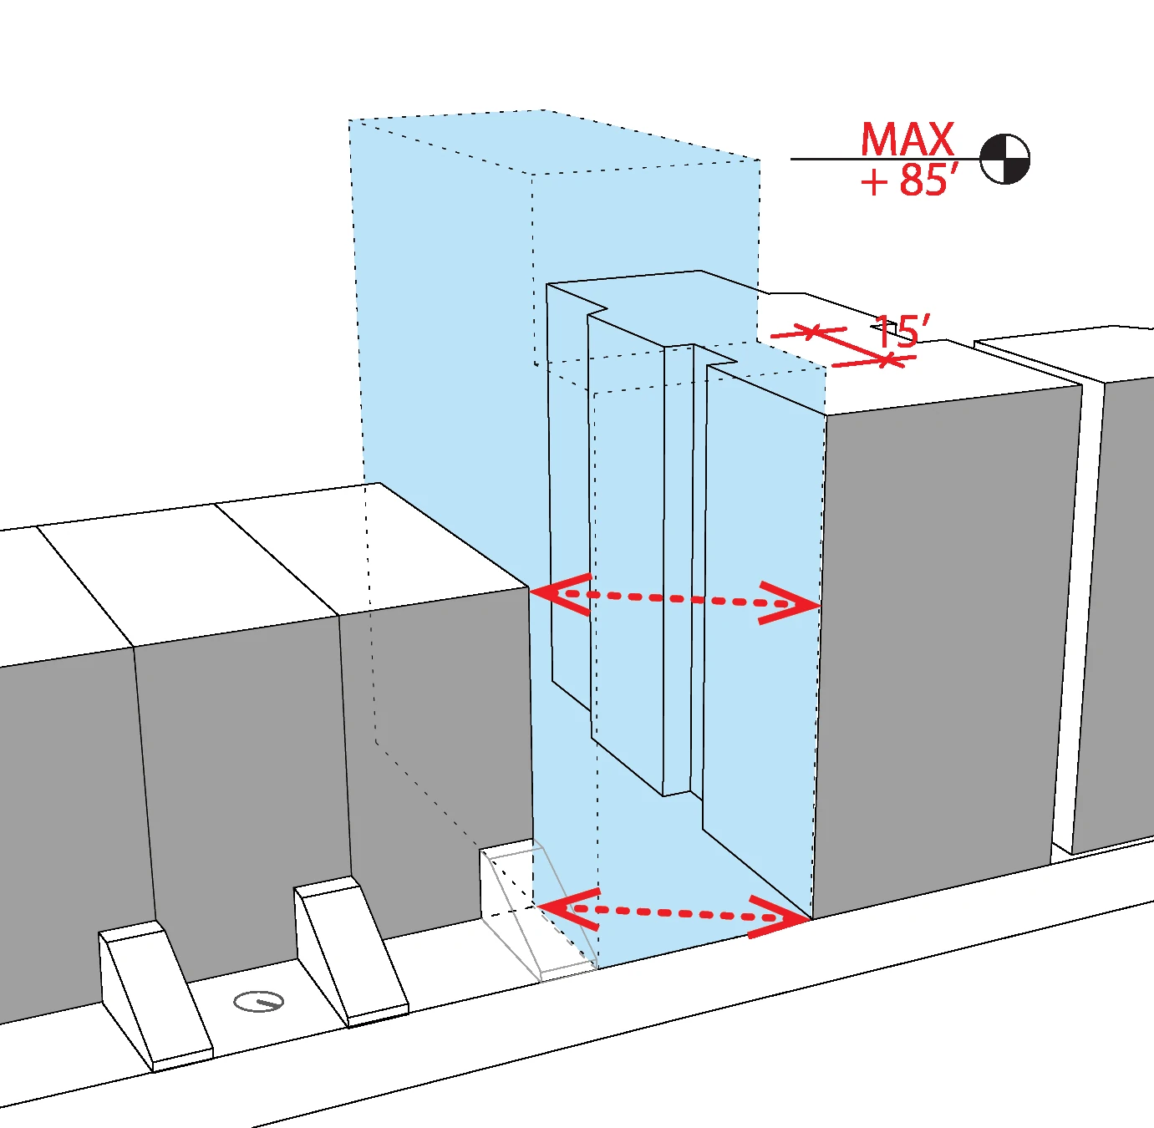
The project begins with the physical limits of a 27-foot-wide infill site and the R7A zoning envelope. A sequence of massing operations negotiates those planes, incorporates additional air rights and uses the final form to emphasise the entry and reinterpret the familiar Harlem stoop.
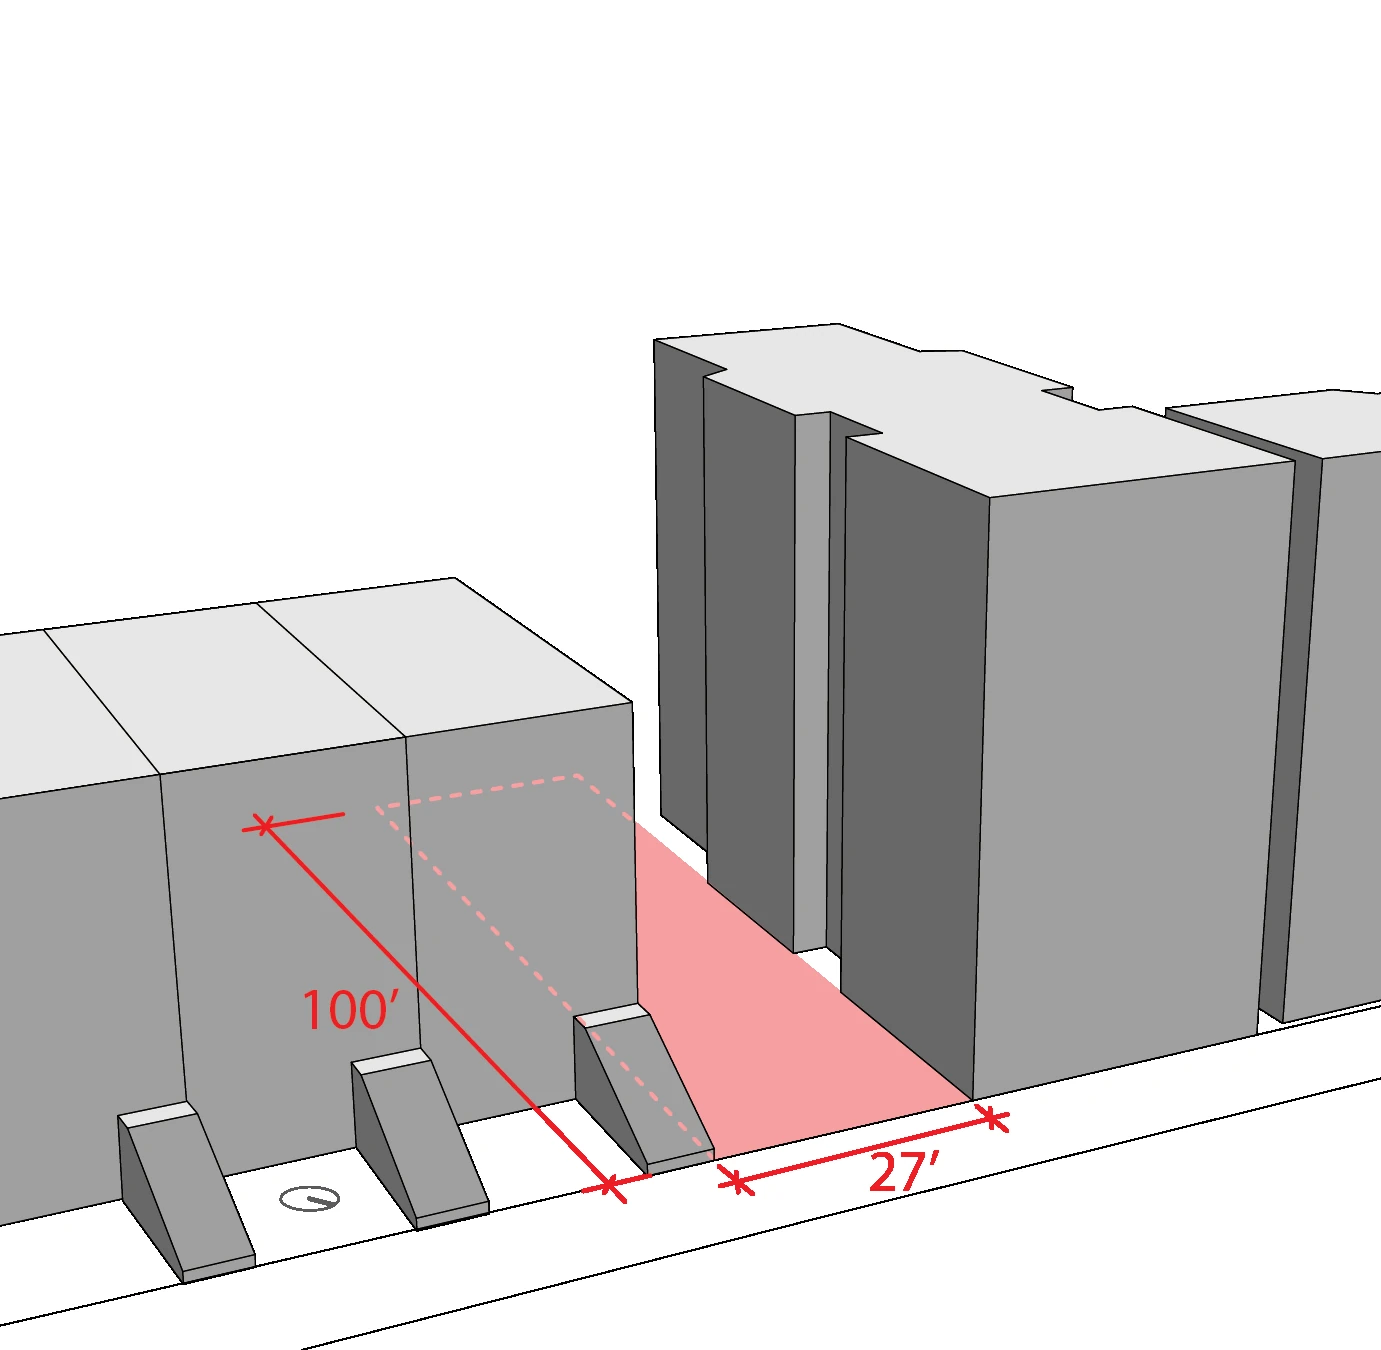
Massing strategy · Lot Area
Massing strategy · Negotiating Planes
Massing strategy · Max Allowable FAR
Massing strategy · Air Rights Acquisition
Massing strategy · Emphasising Entry
Massing strategy · Final Form + Stoop
02

Housing diversity inside a narrow footprint.

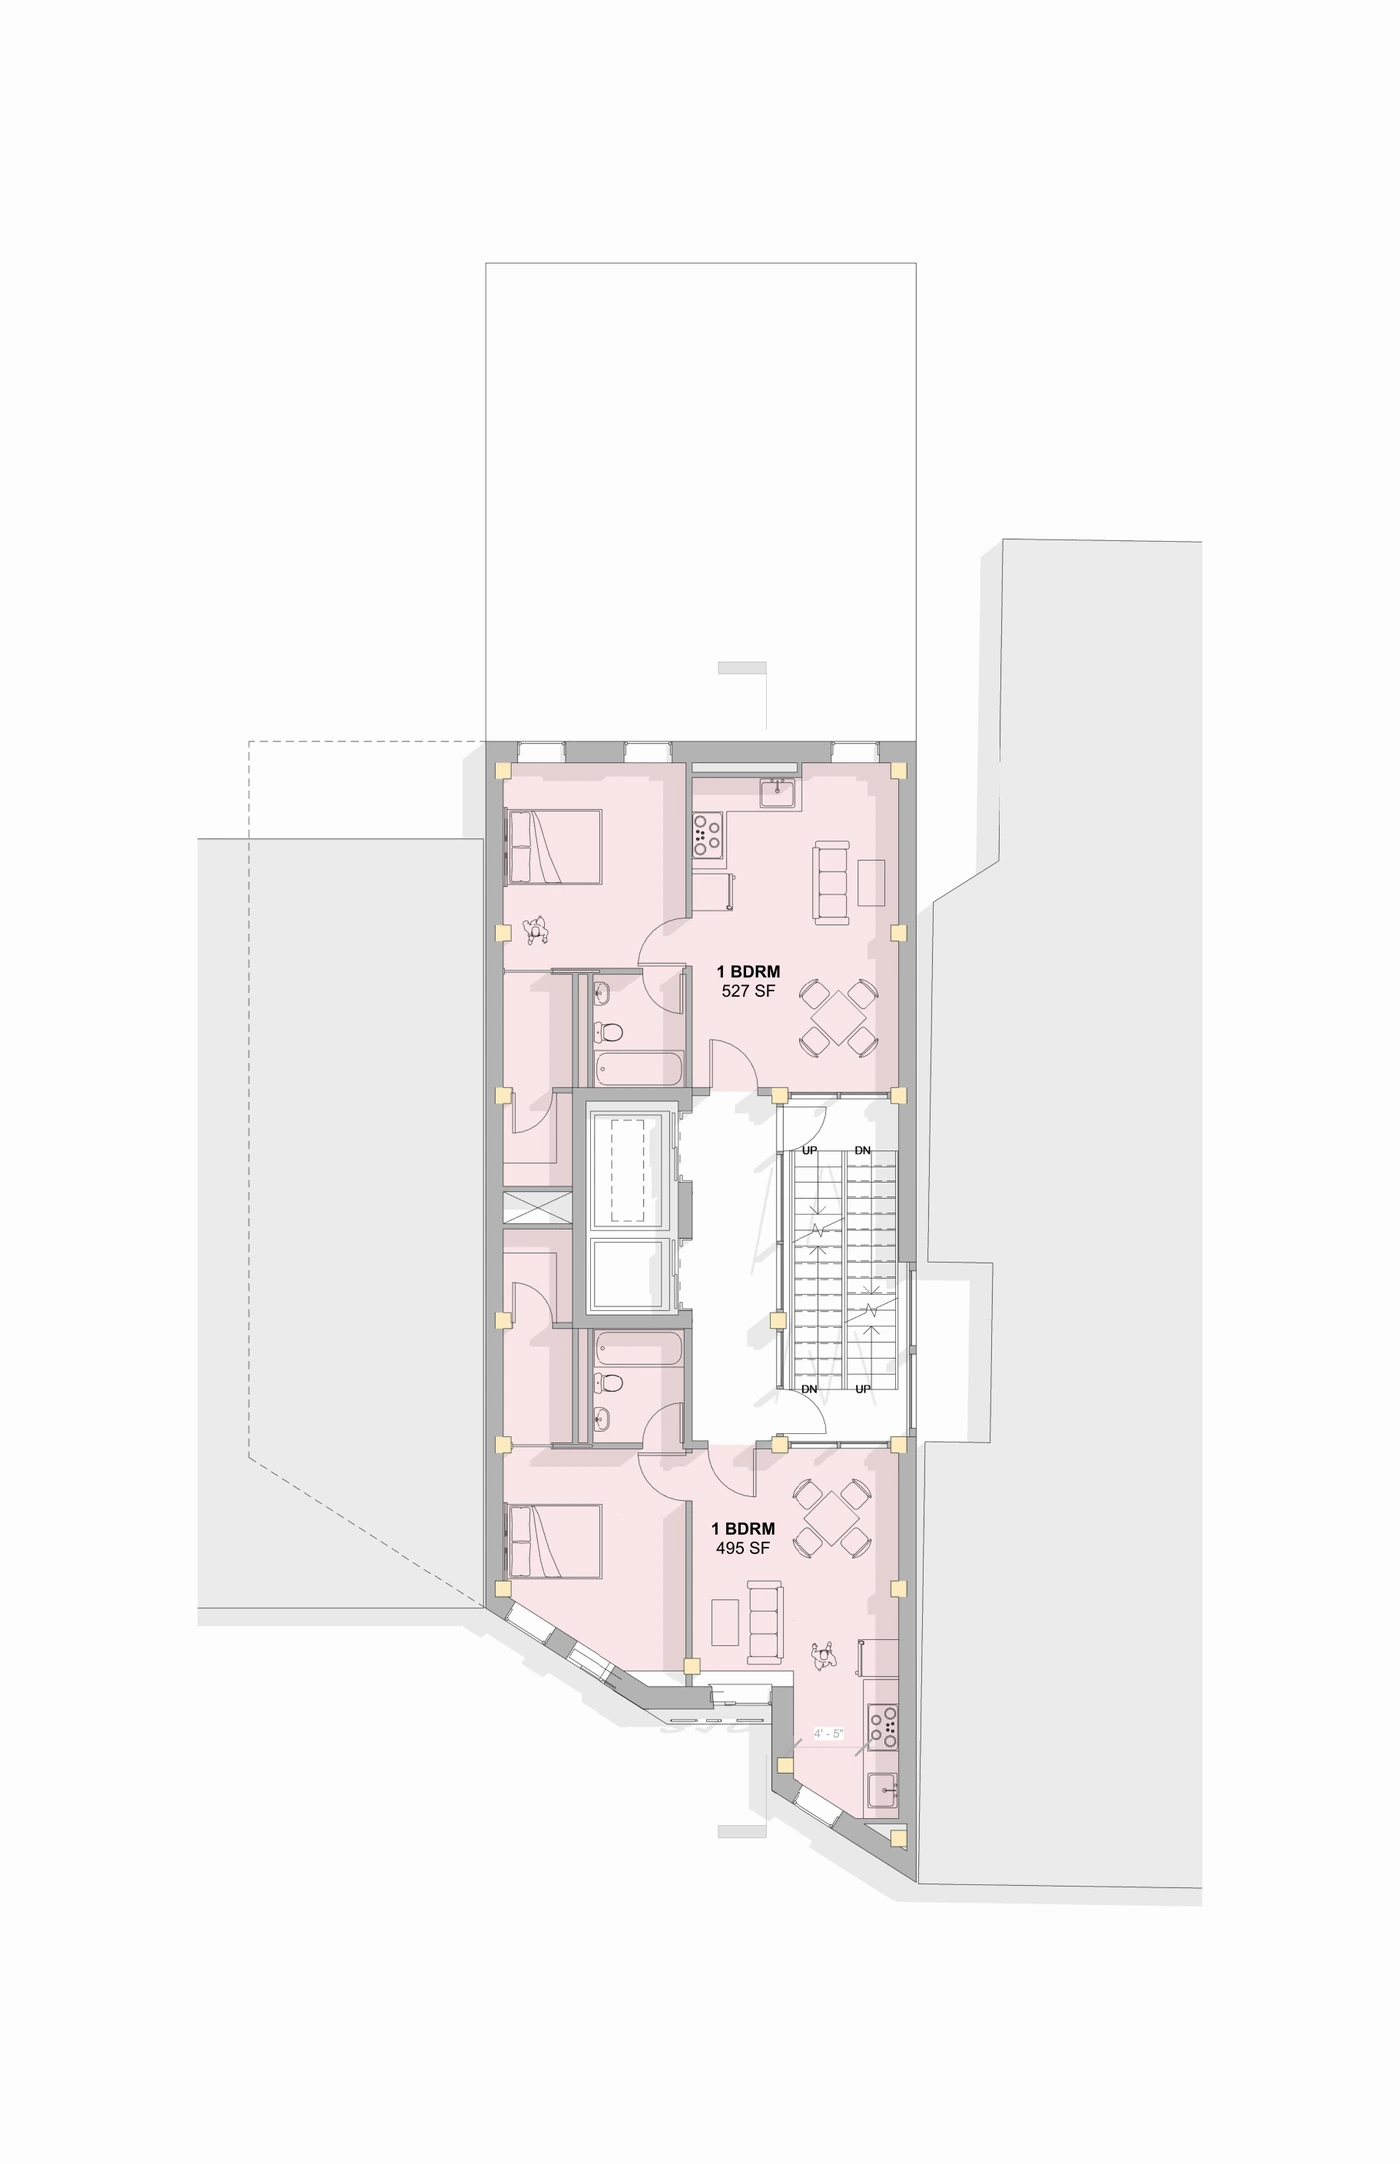
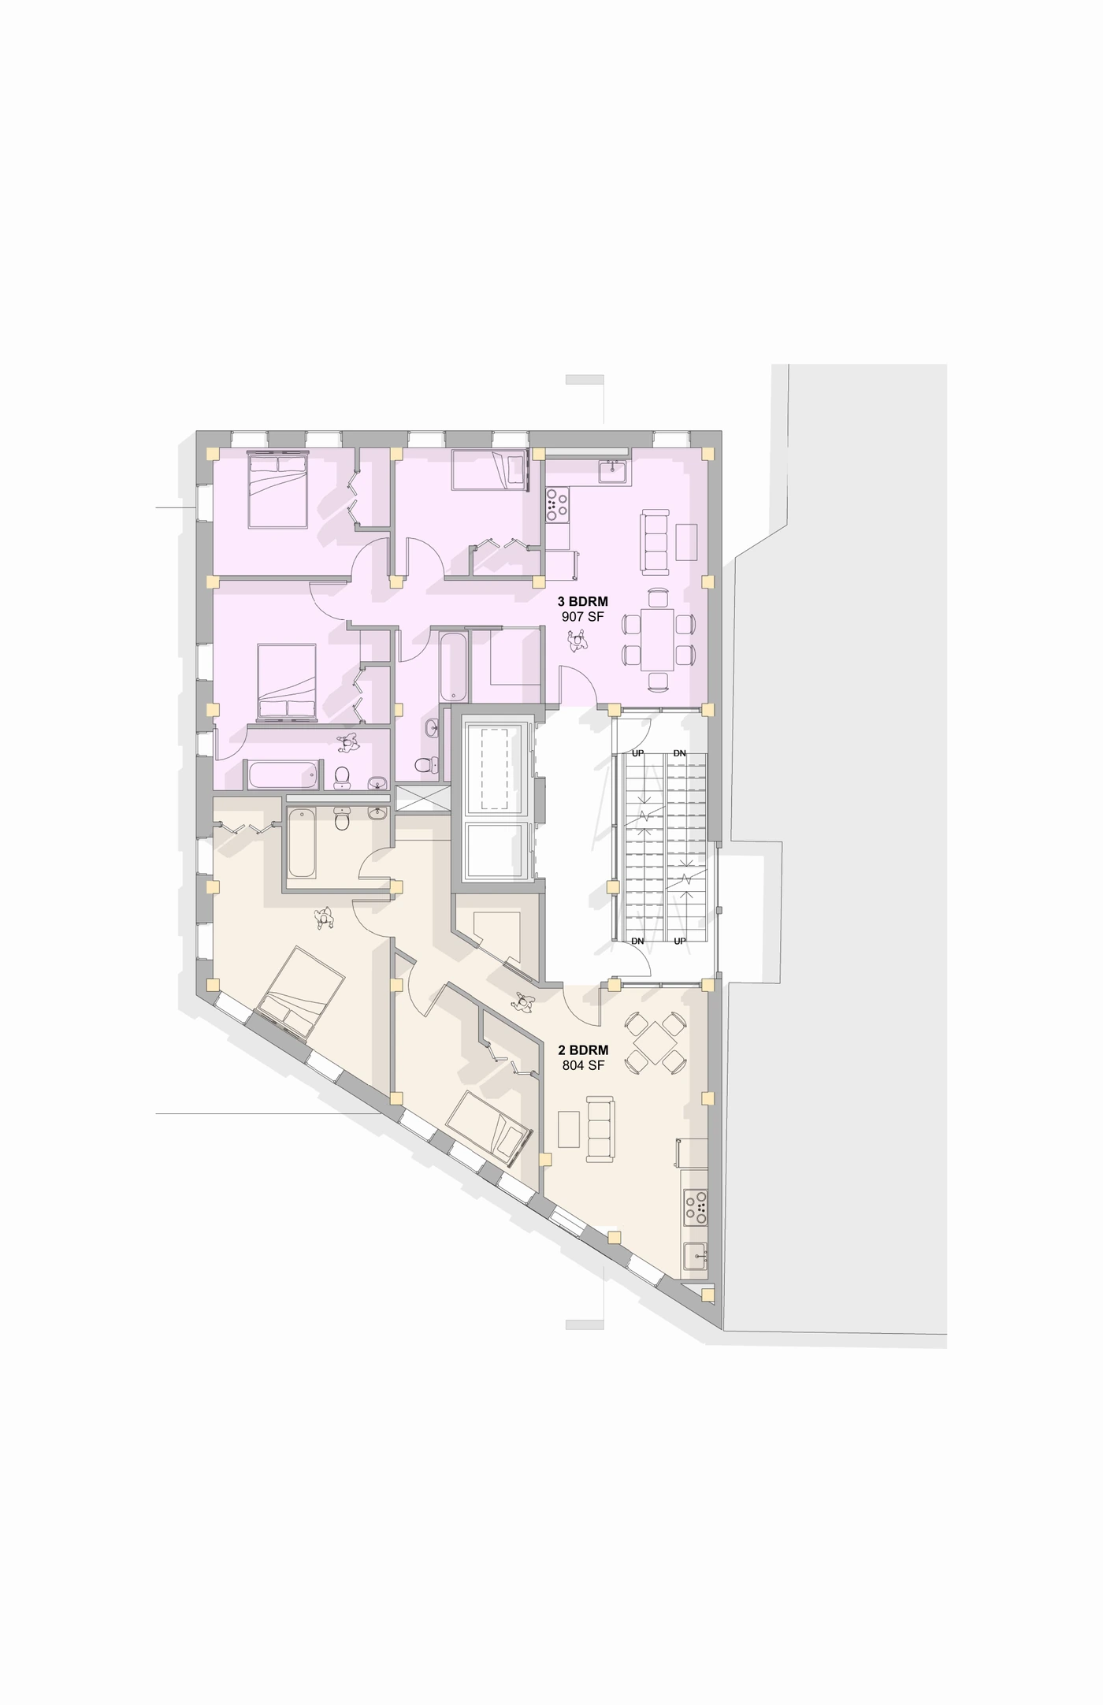
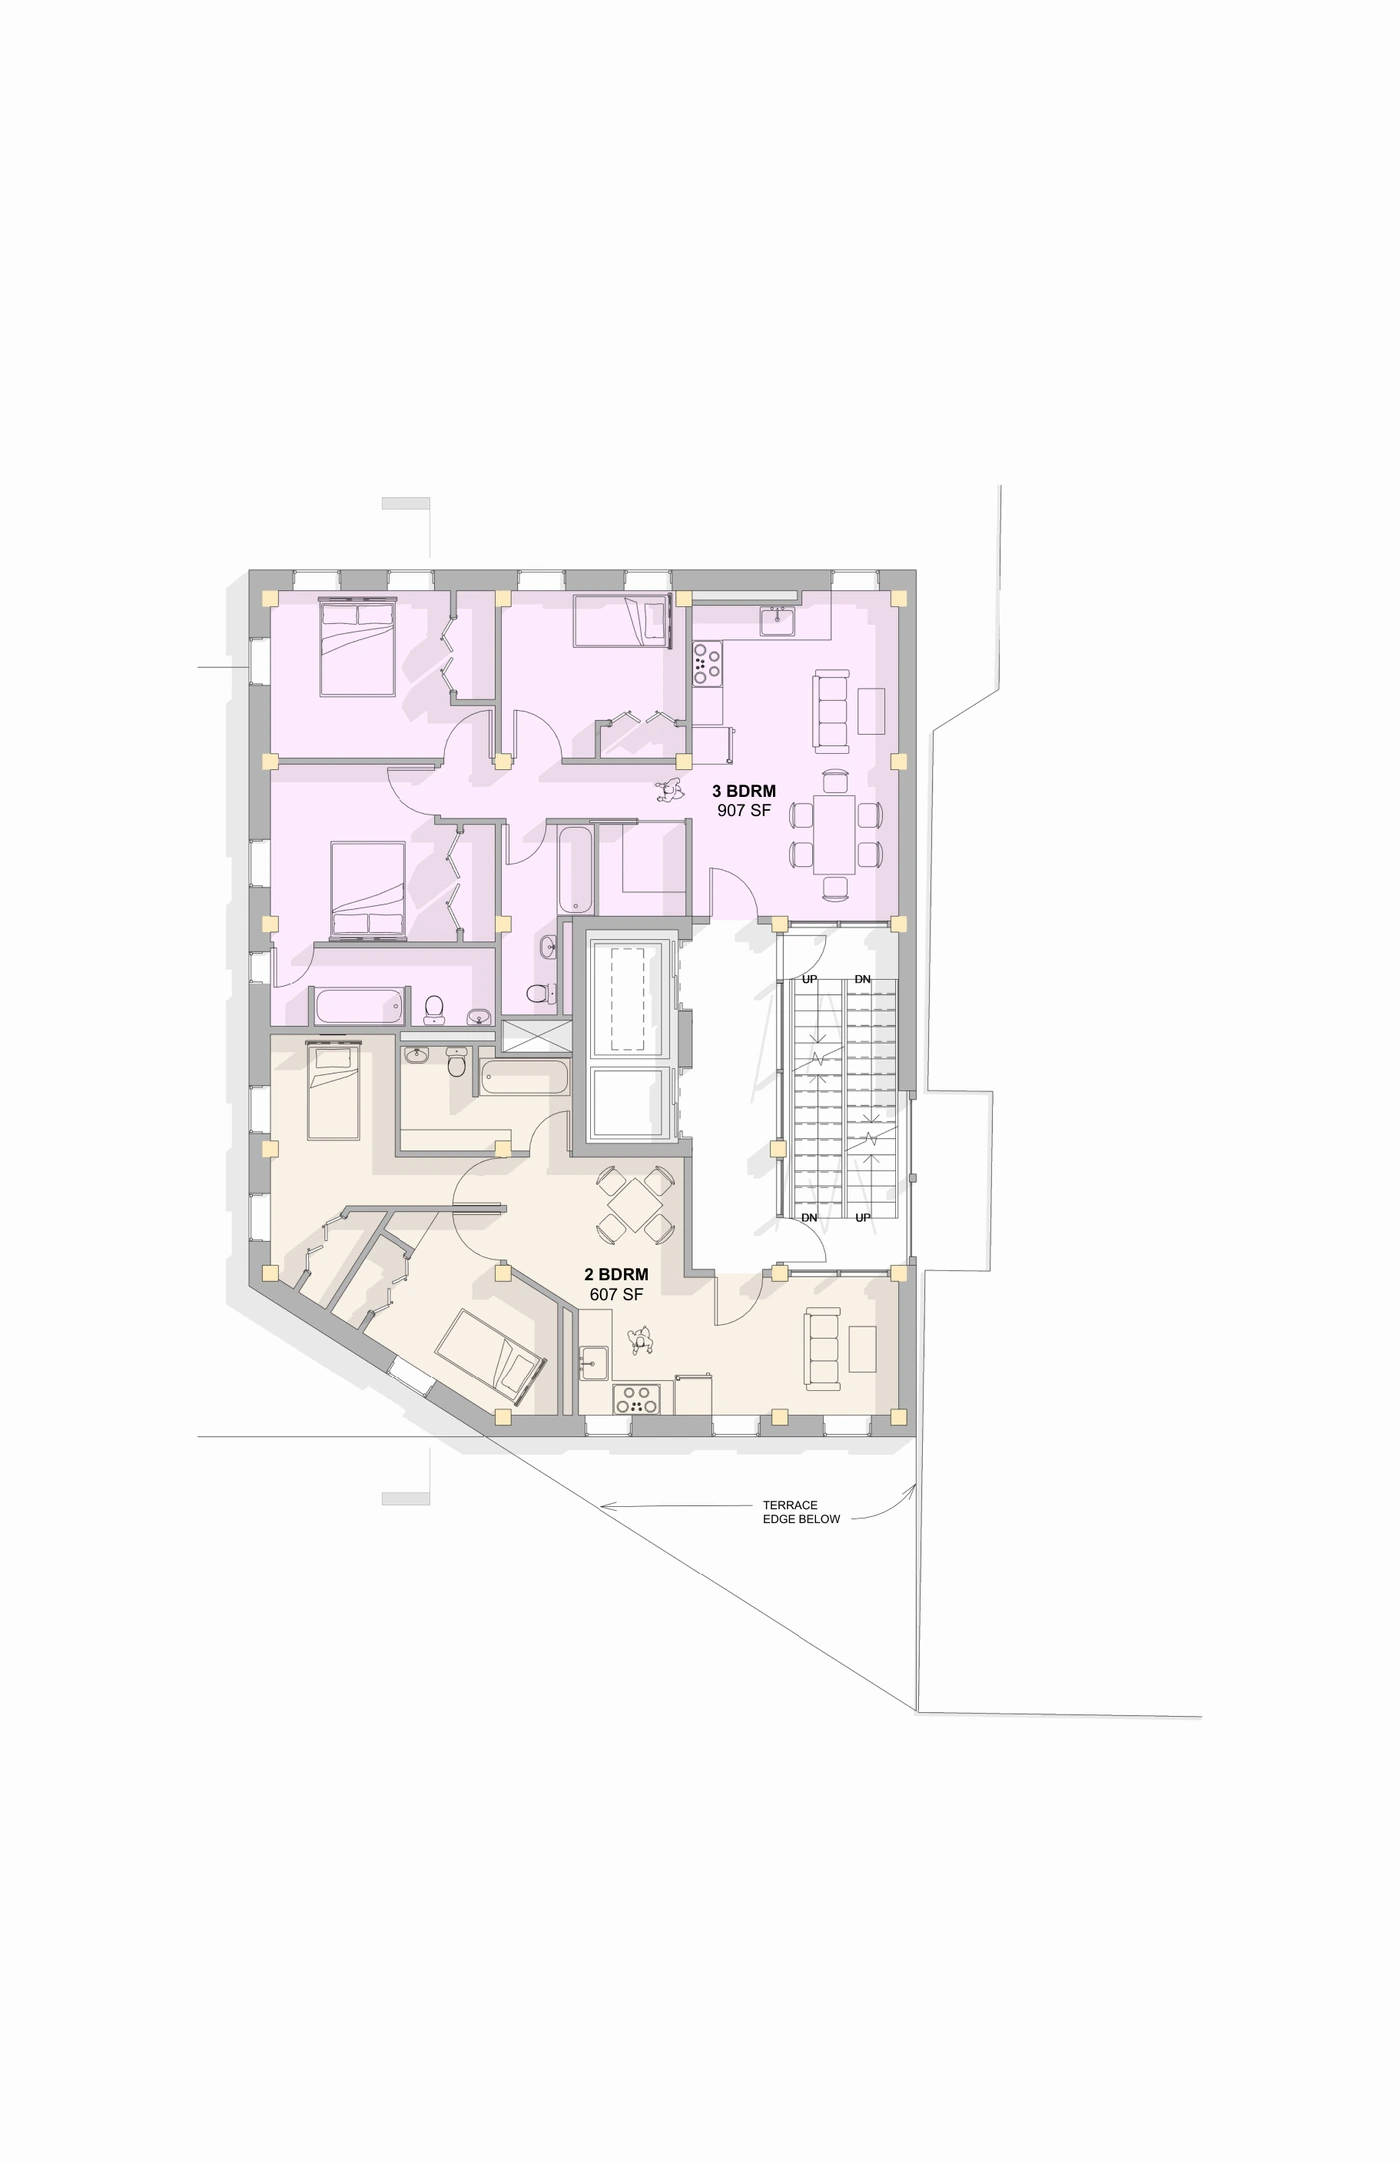
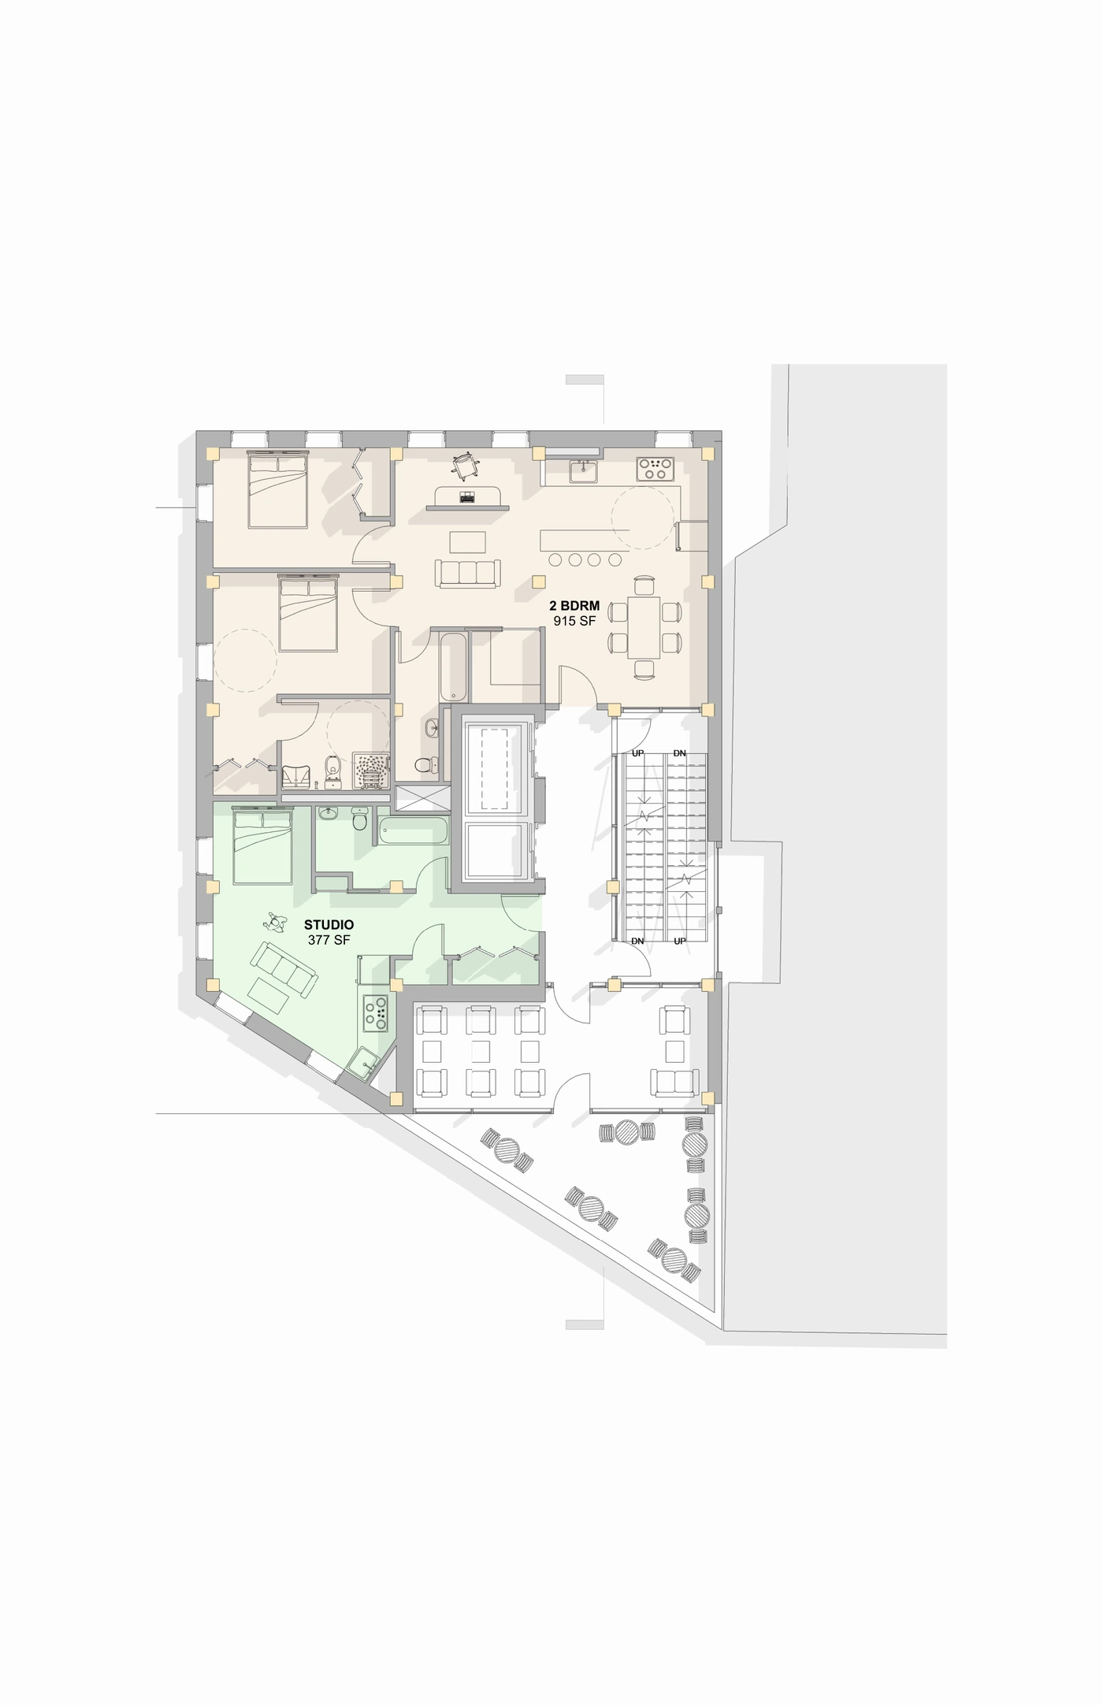
The plans combine studios, one-, two- and three-bedroom homes with shared amenities and outdoor space. HPD guidelines inform the layouts while the vertical organisation creates a mix of private, semi-private and communal conditions.
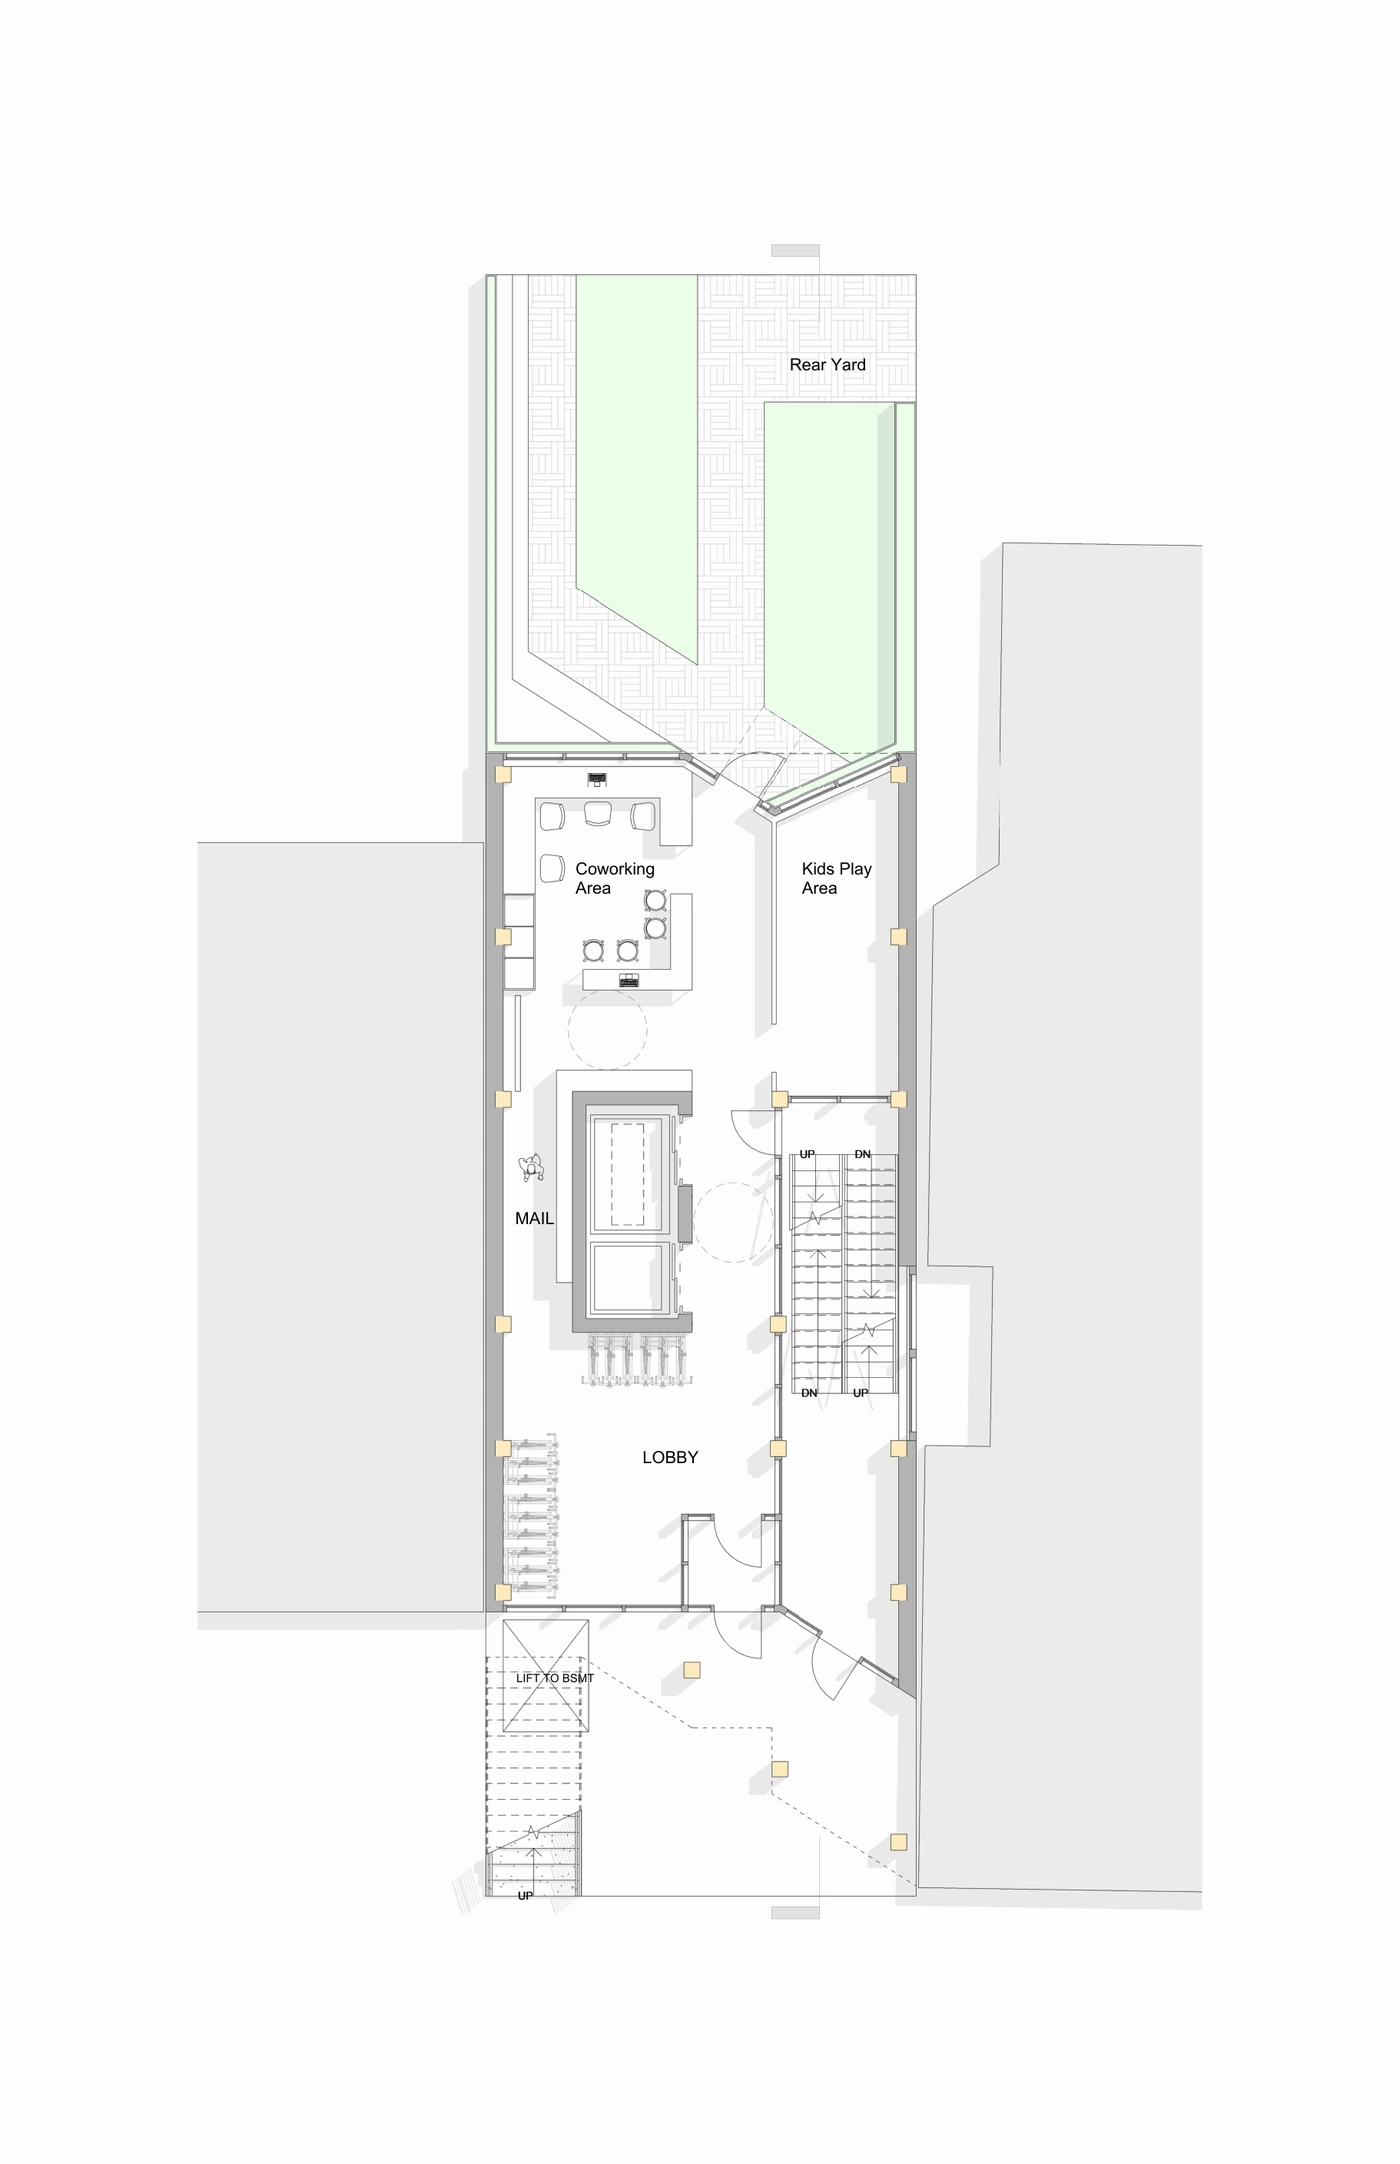
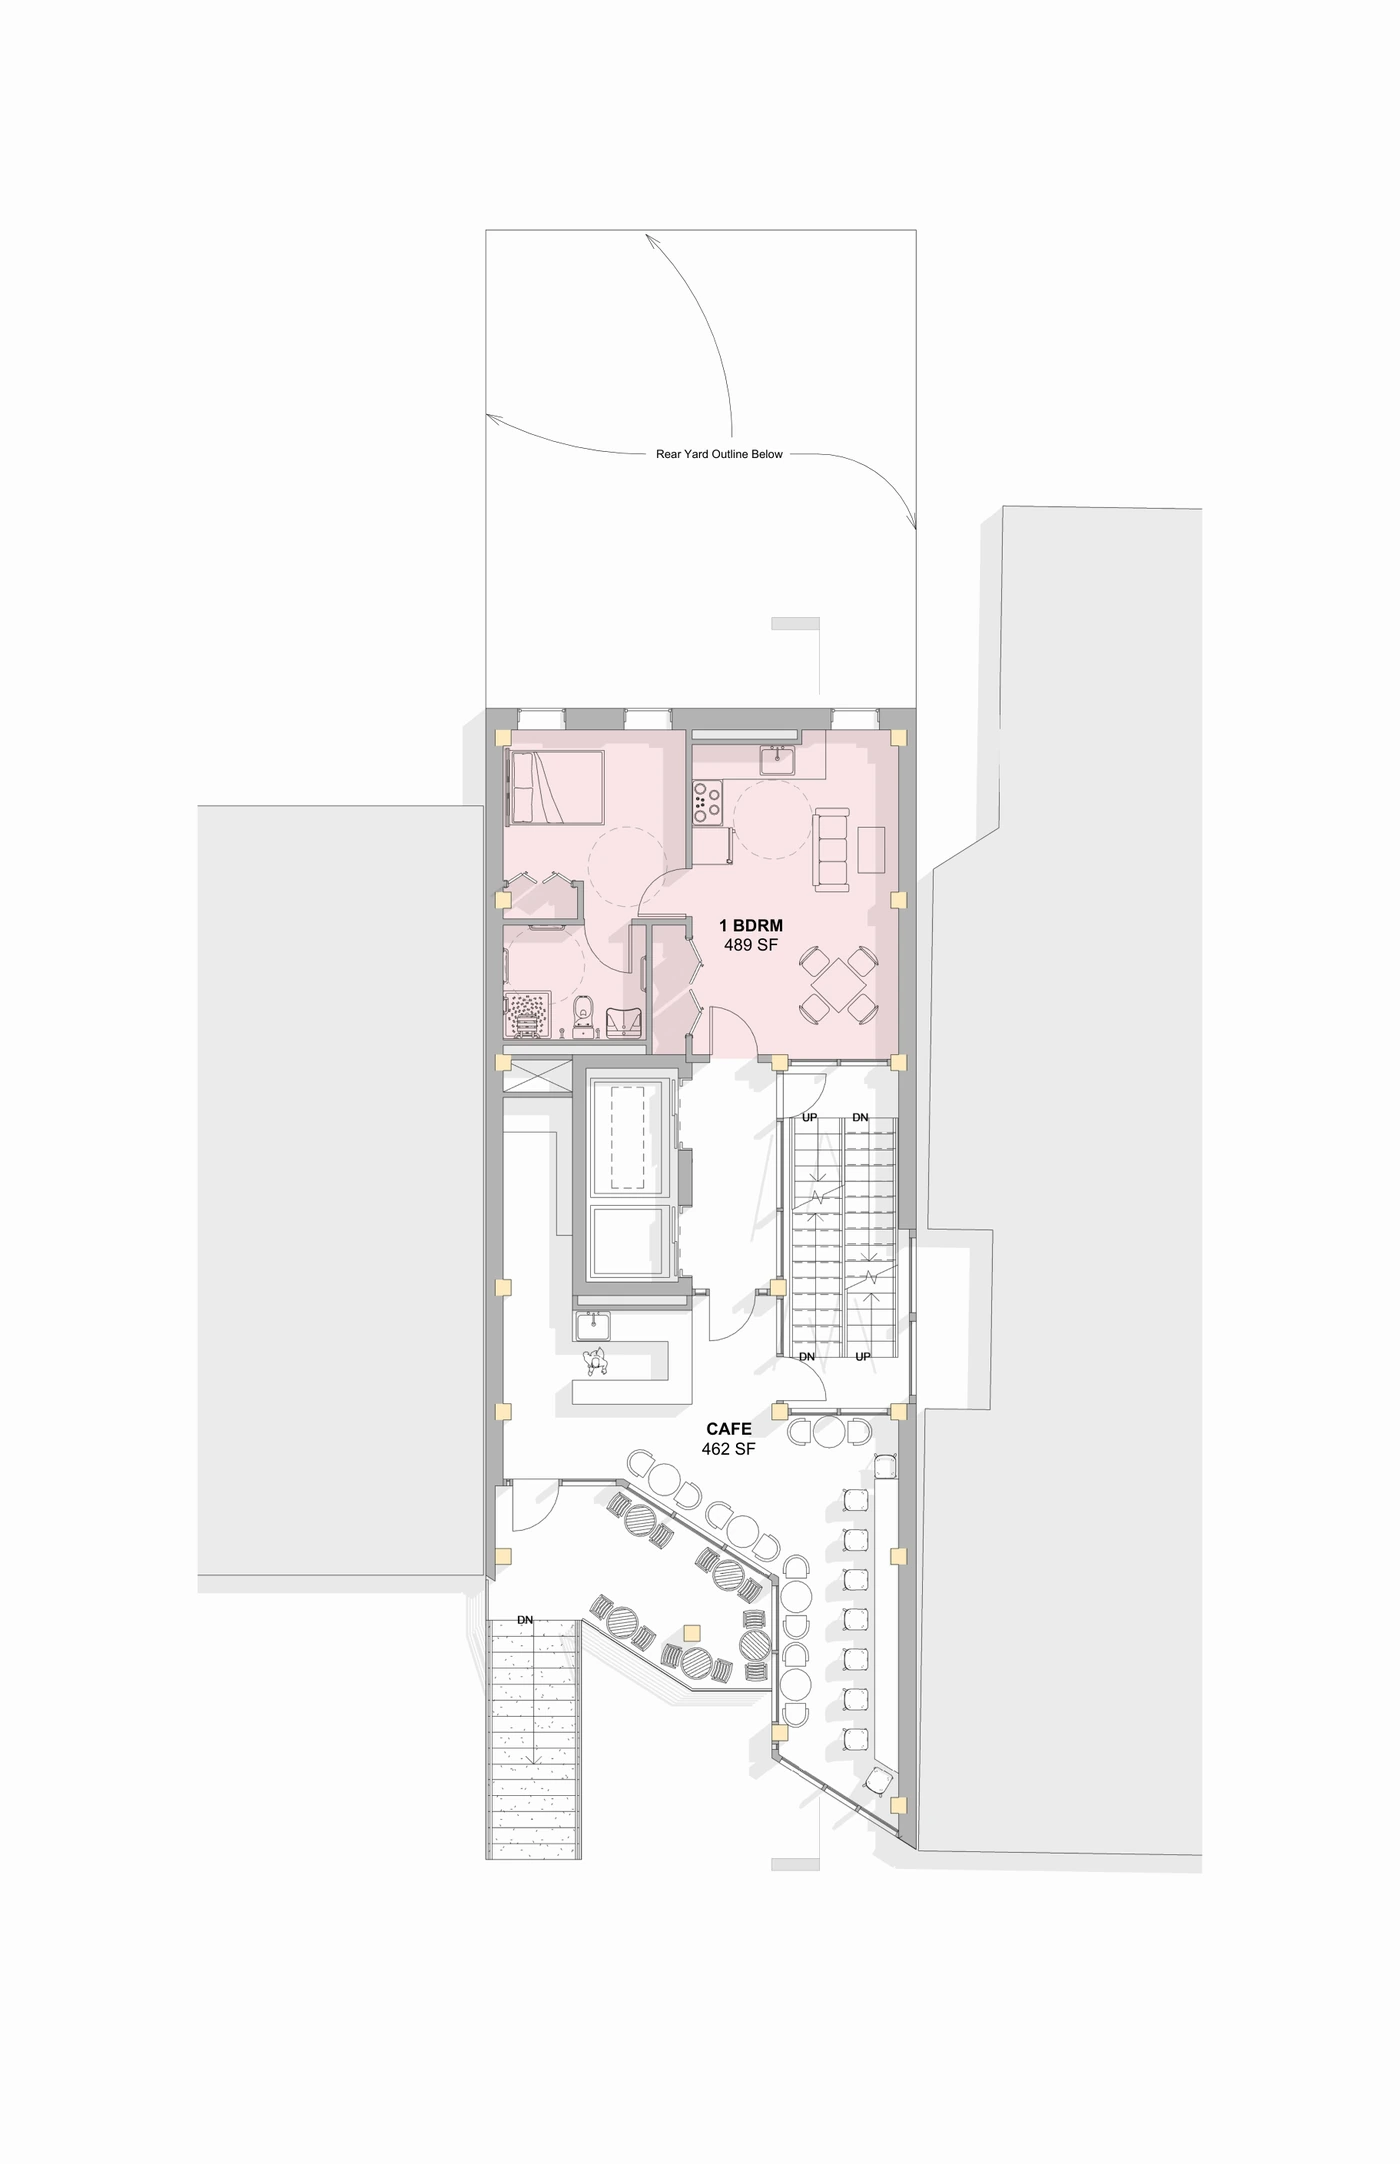
Level 1 · Entry + coworking
Level 2 · Commercial space + 1-bedroom unit
Levels 3–4 · Two 1-bedroom units
Level 5 · 2- + 3-bedroom units
Levels 7–8 · 2- + 3-bedroom units
Terrace level · 2-bedroom unit + studio
03

Section, envelope and structure.

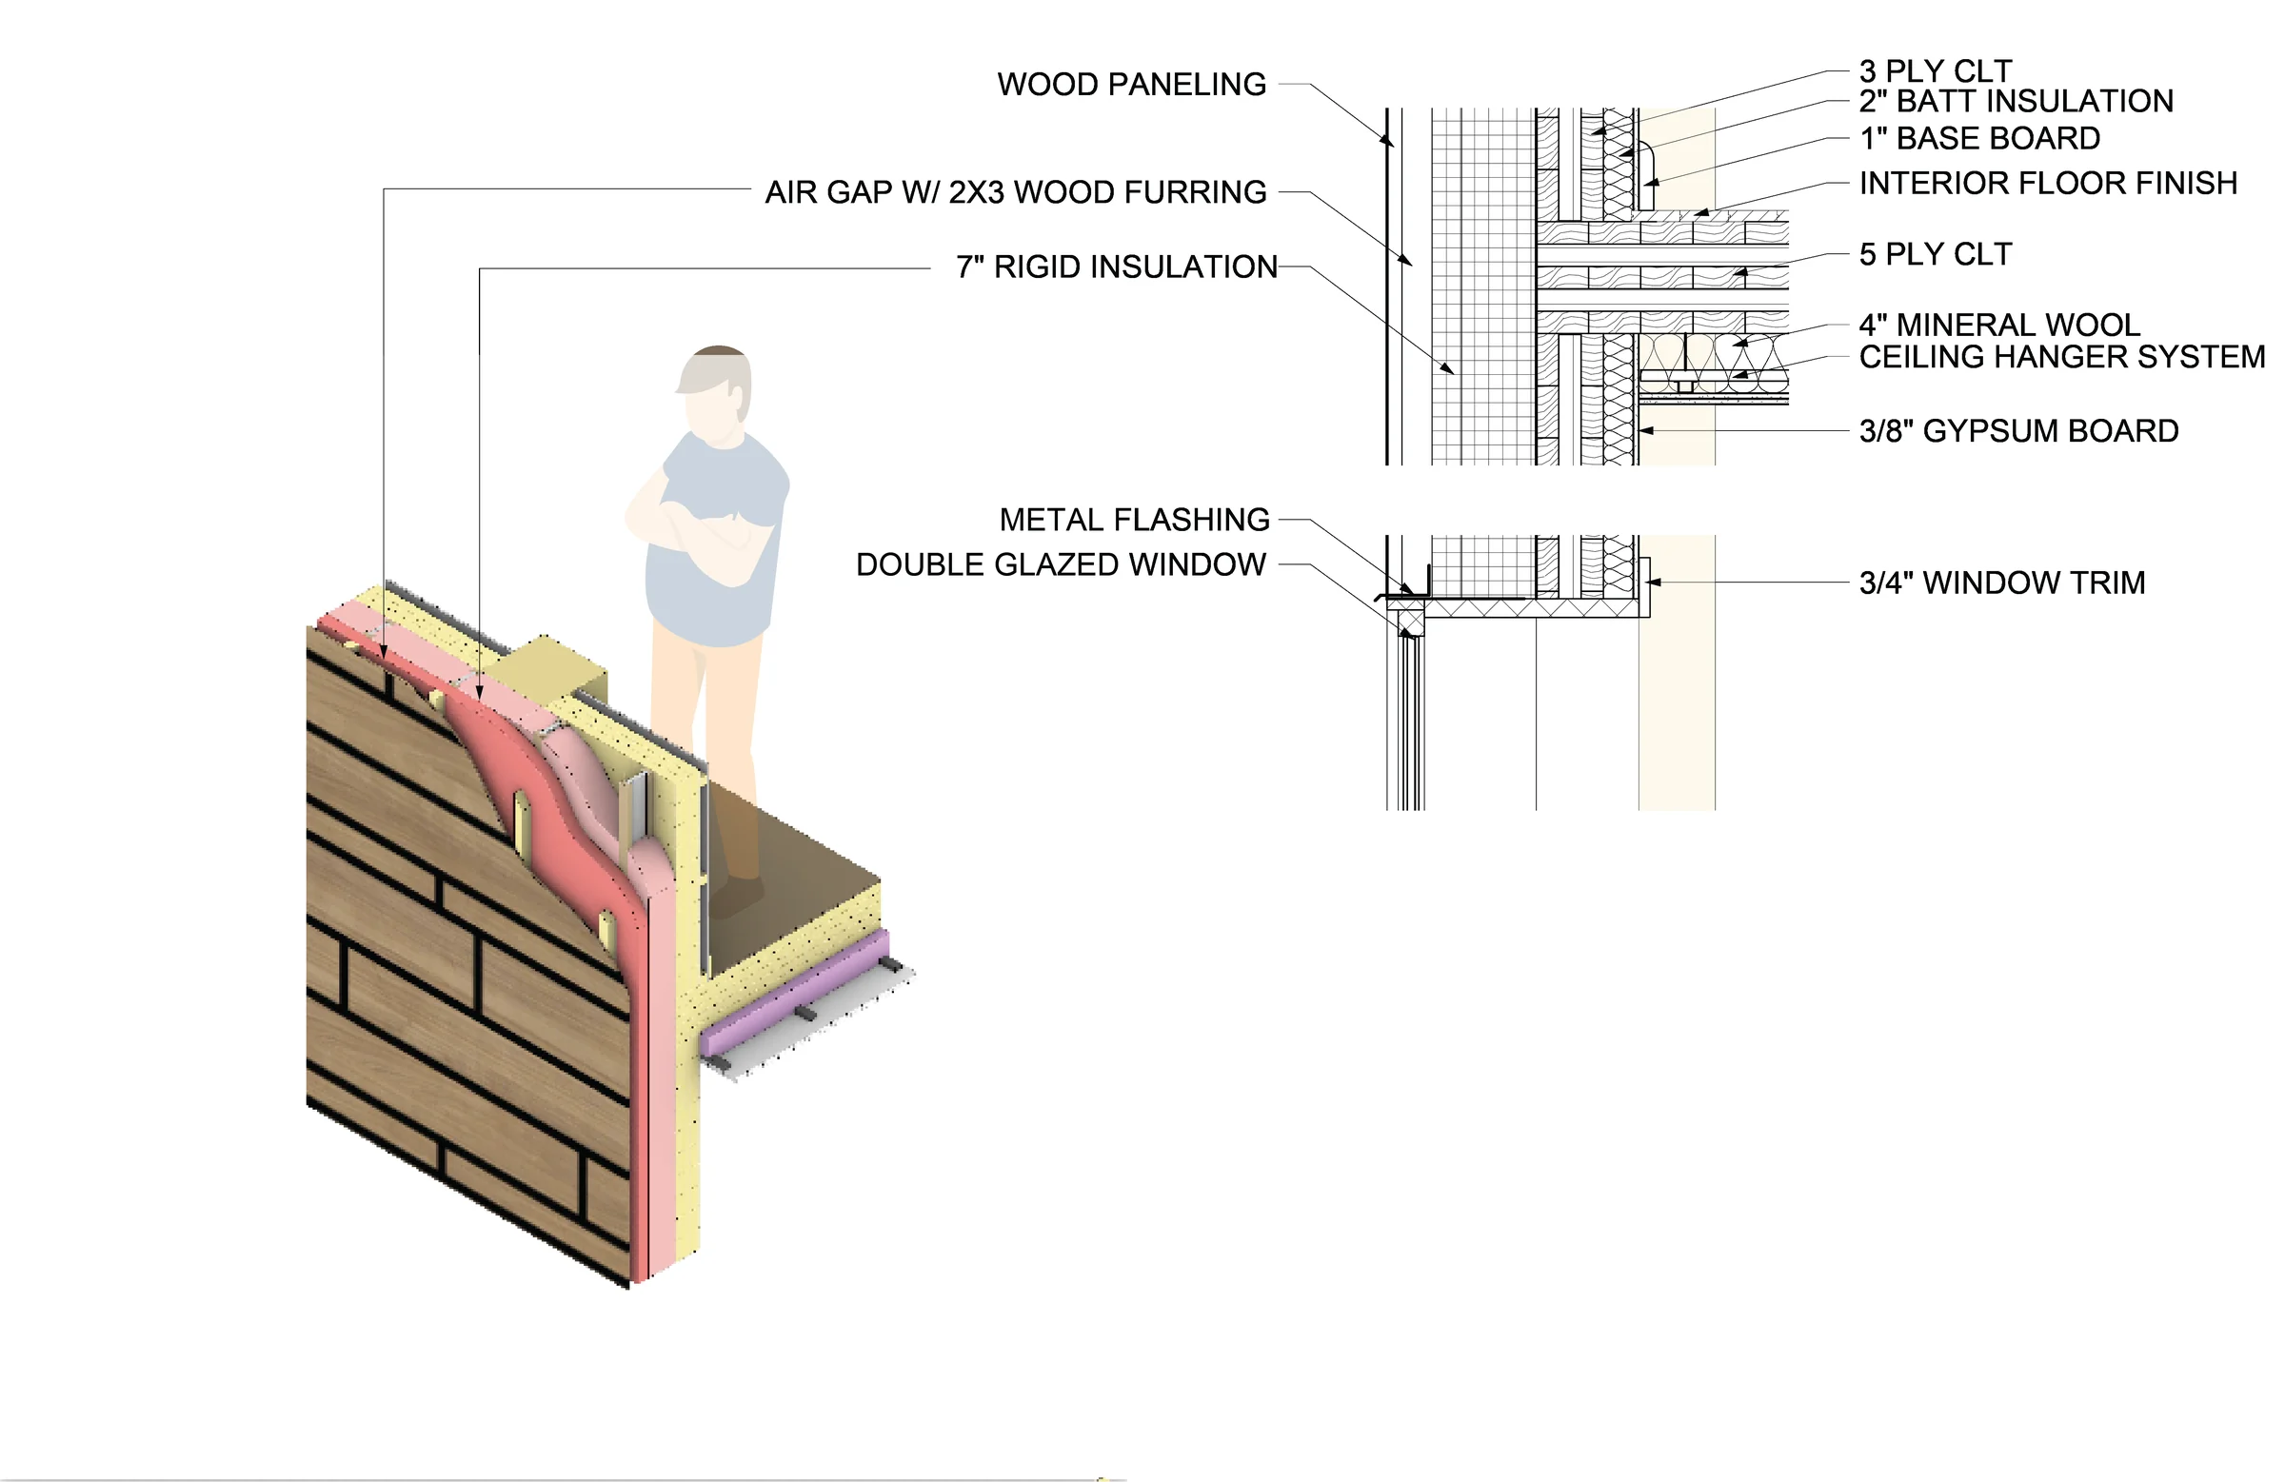
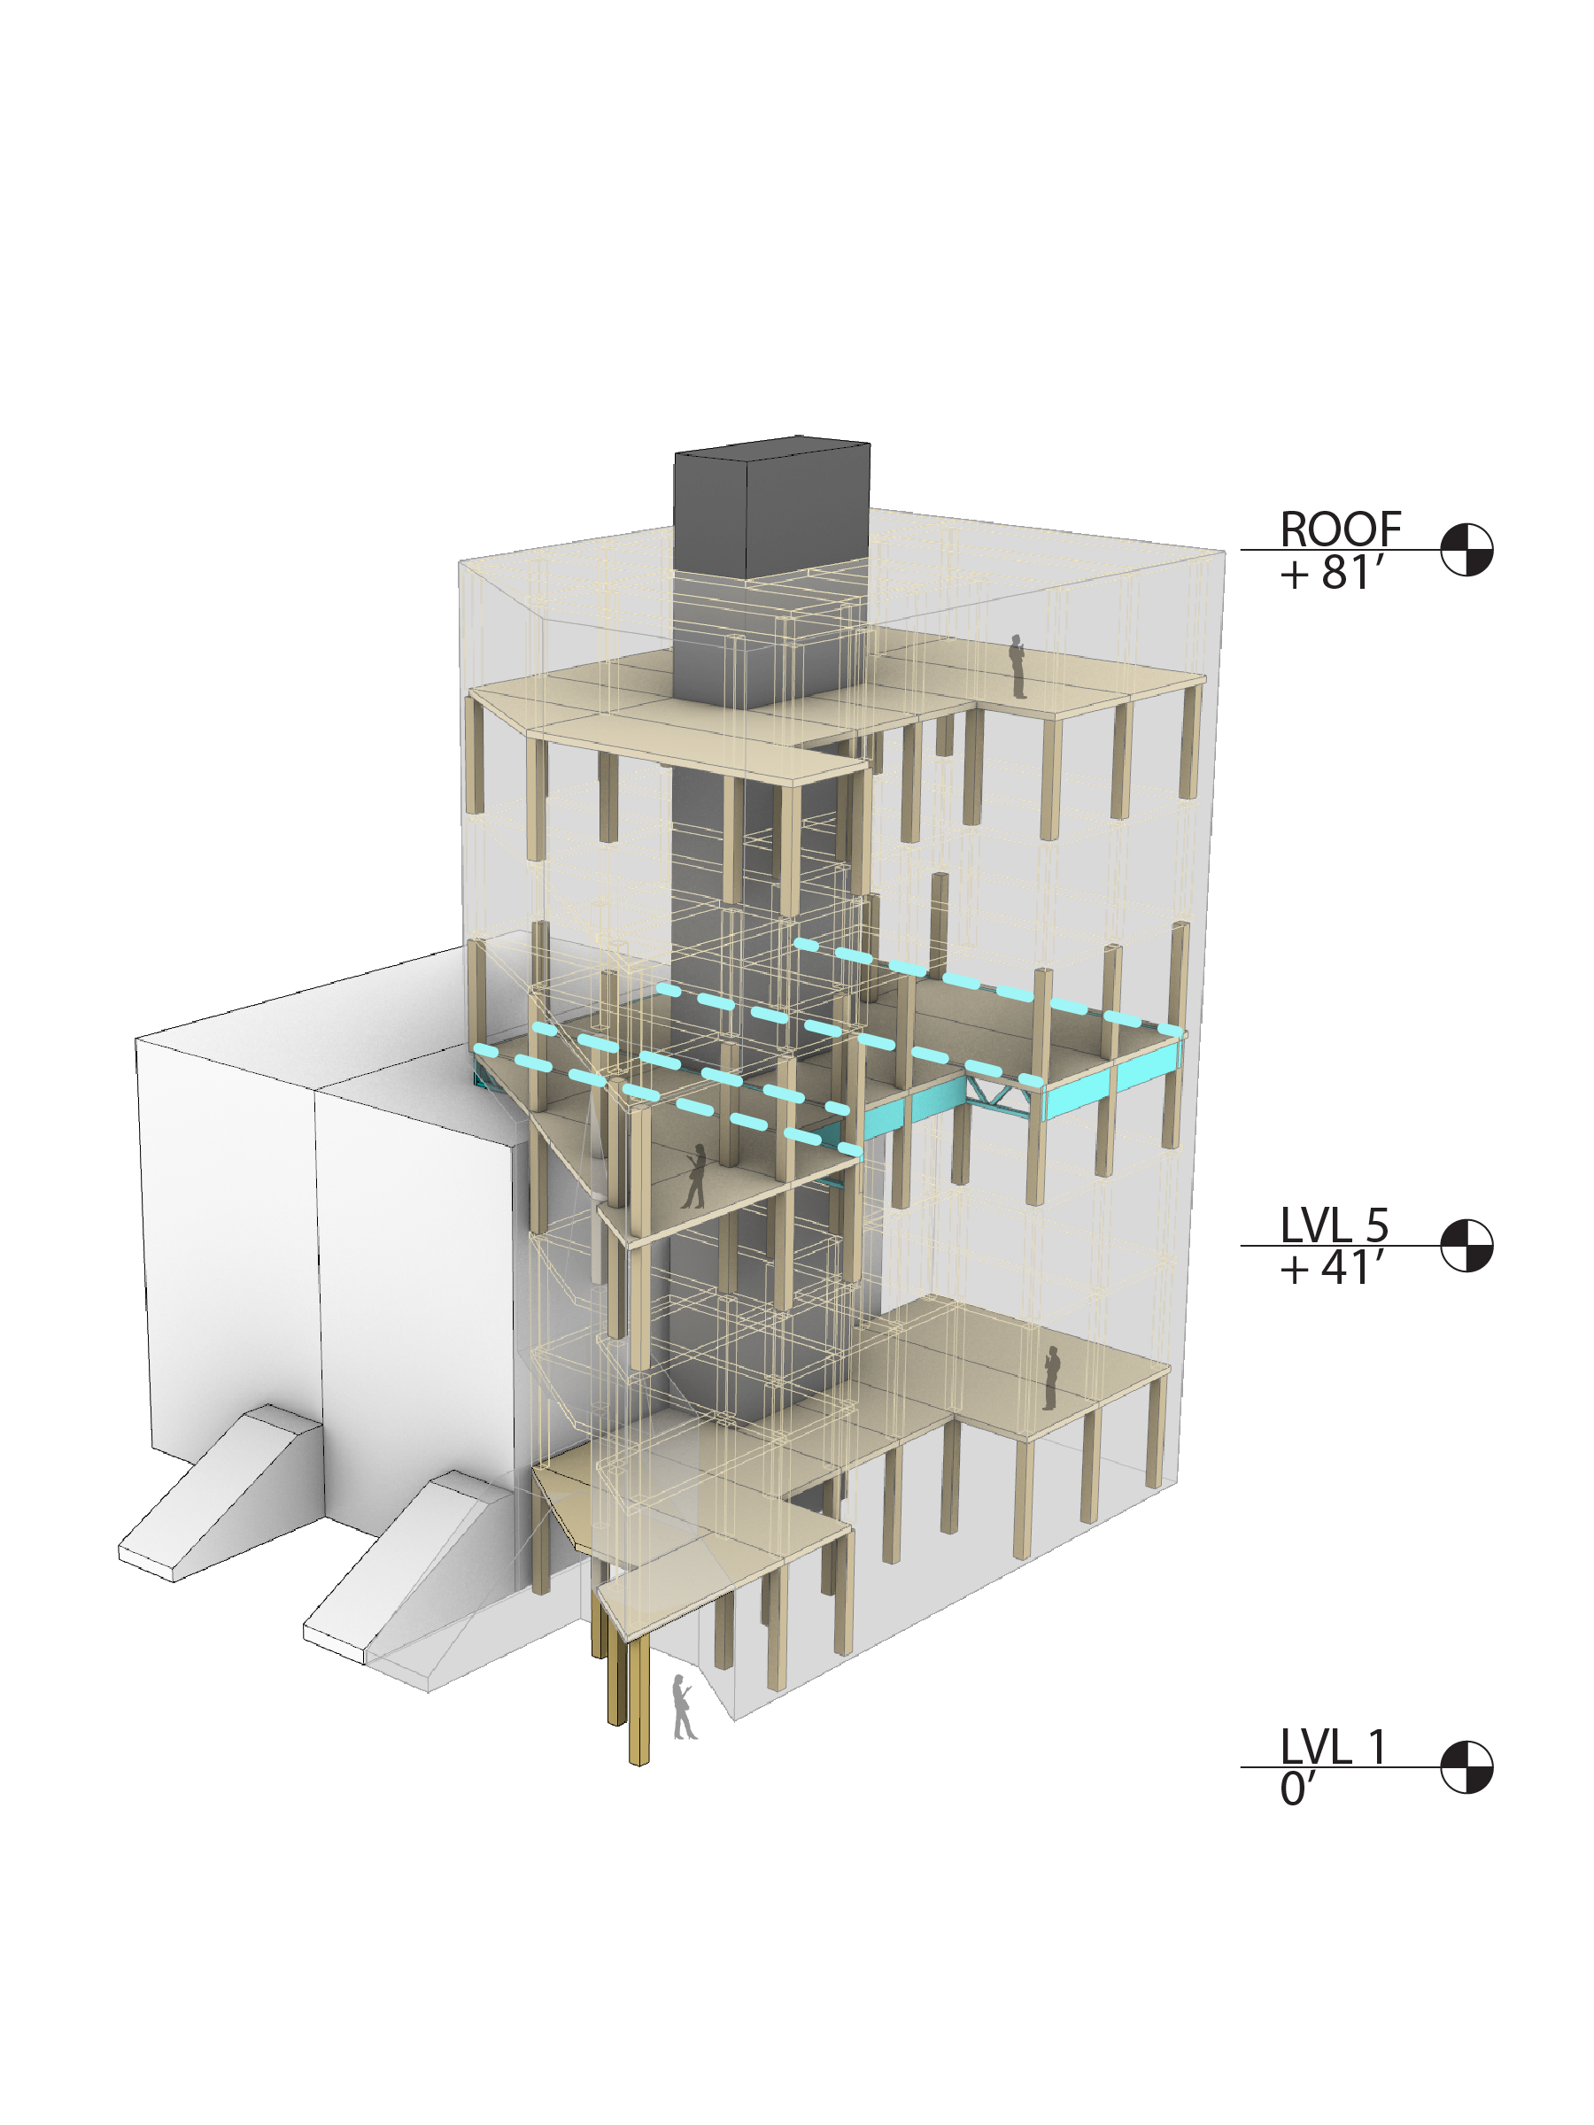
The sectional work tests how the stepped mass, vertical circulation, façade assembly and mass-timber system operate together across the narrow site.
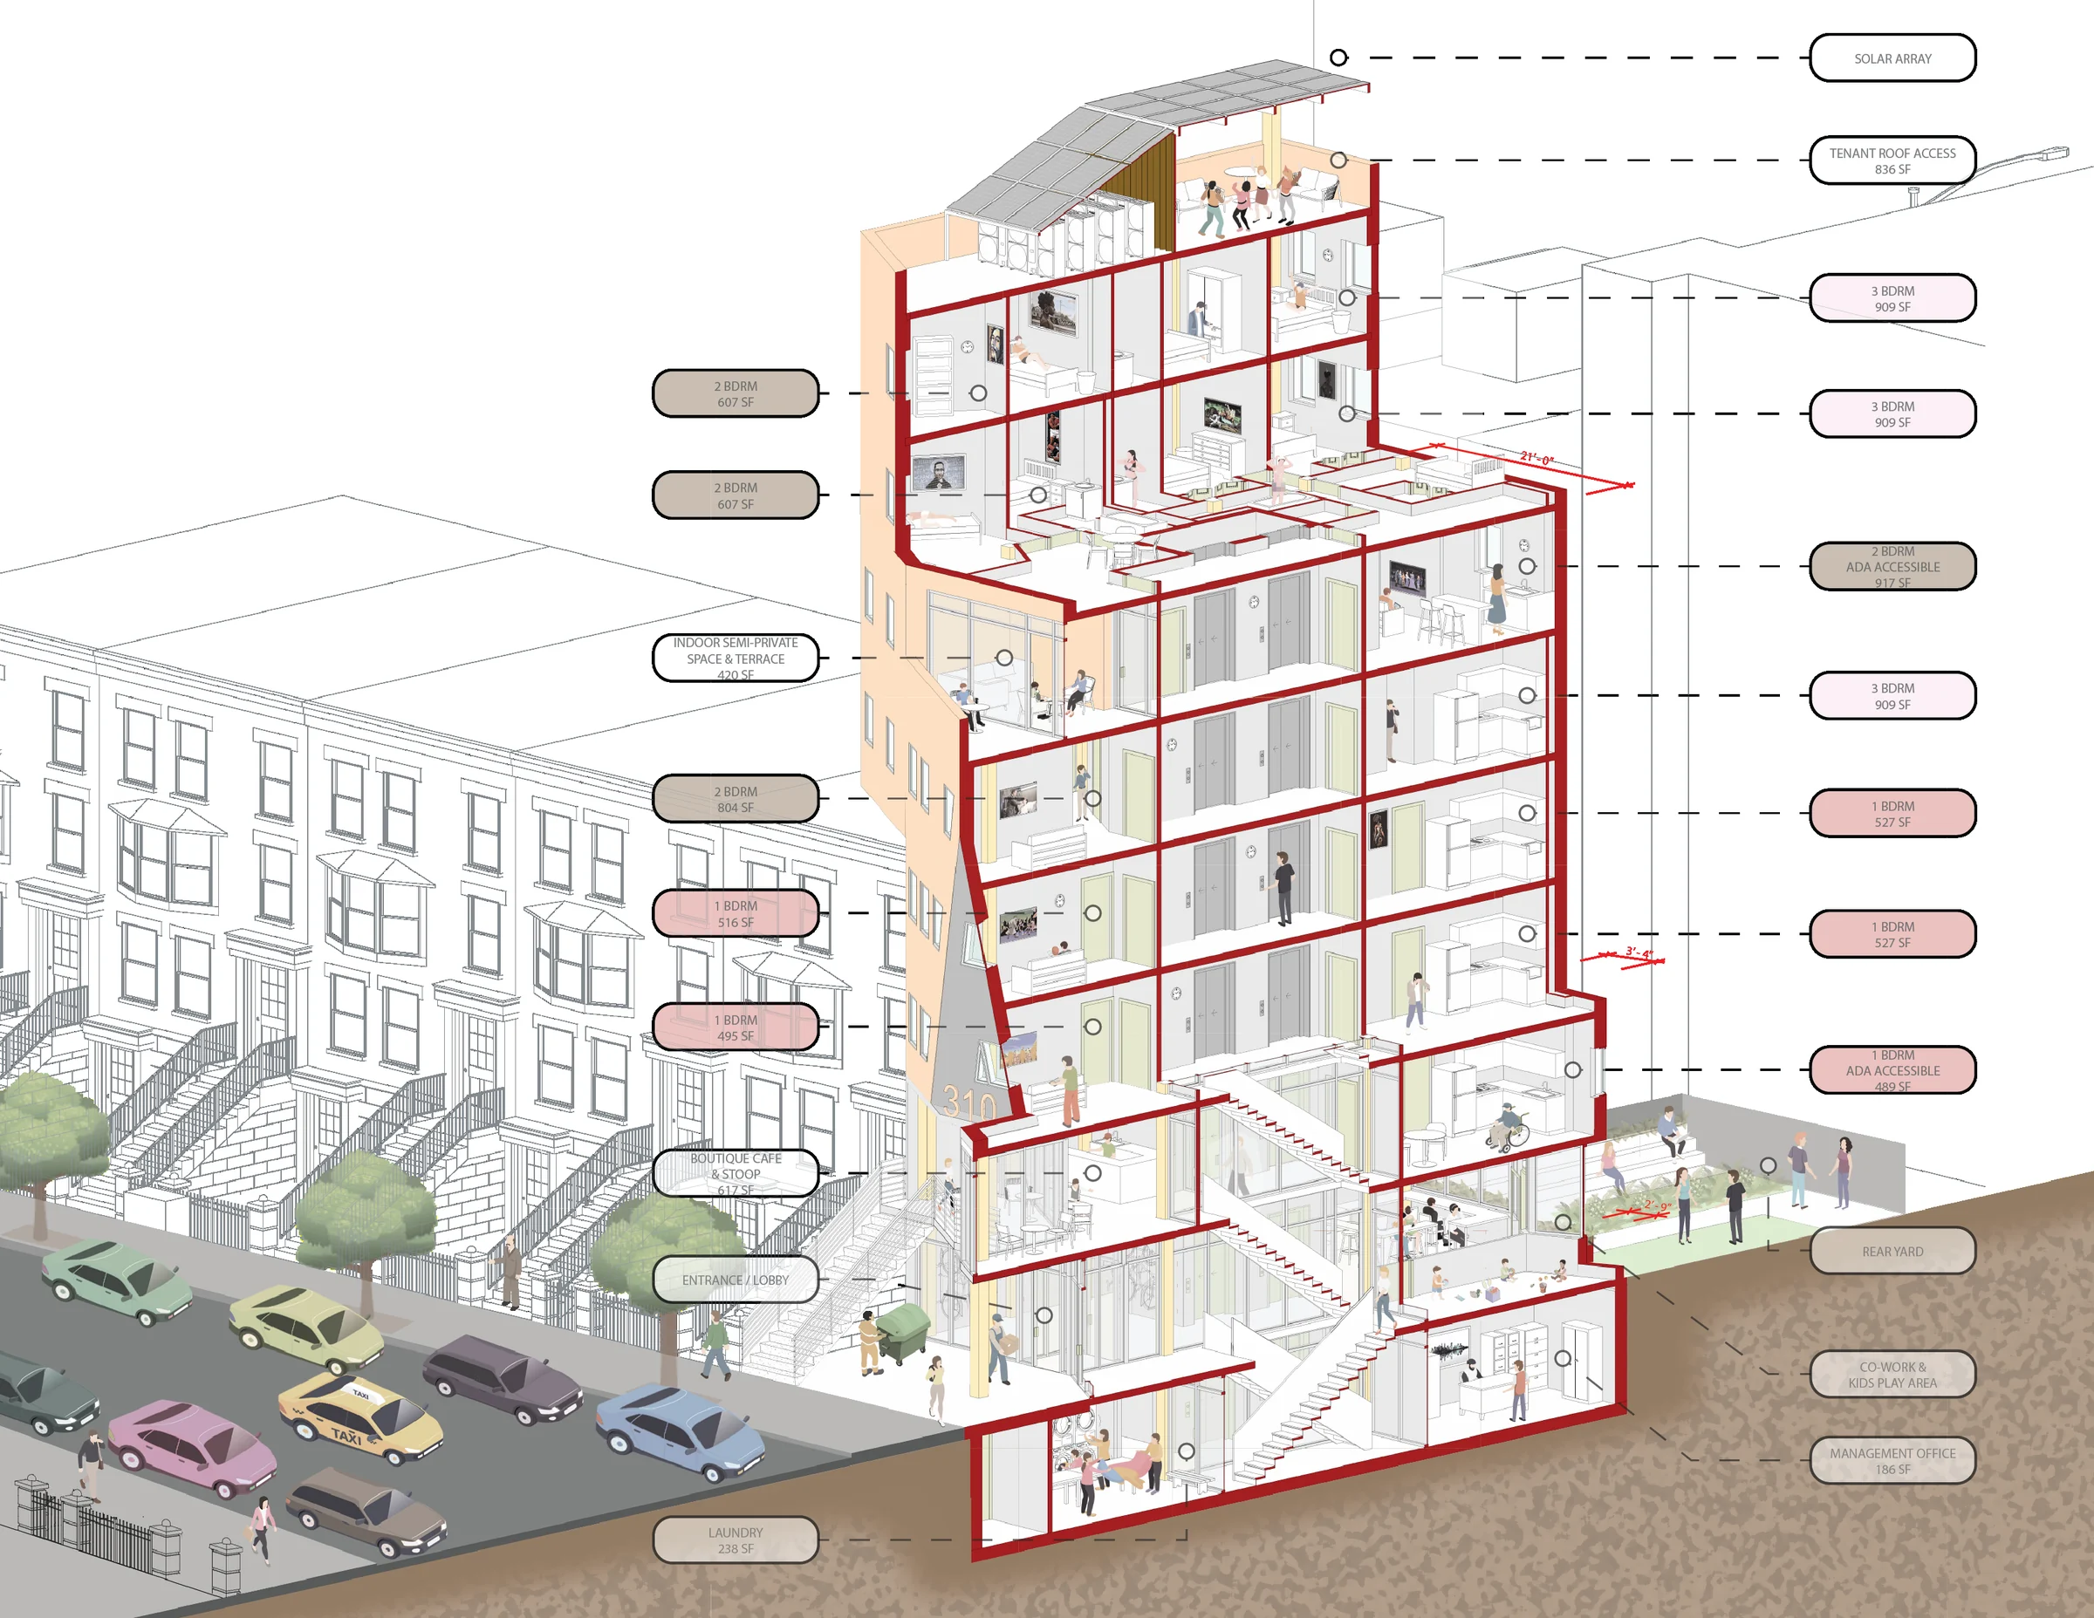
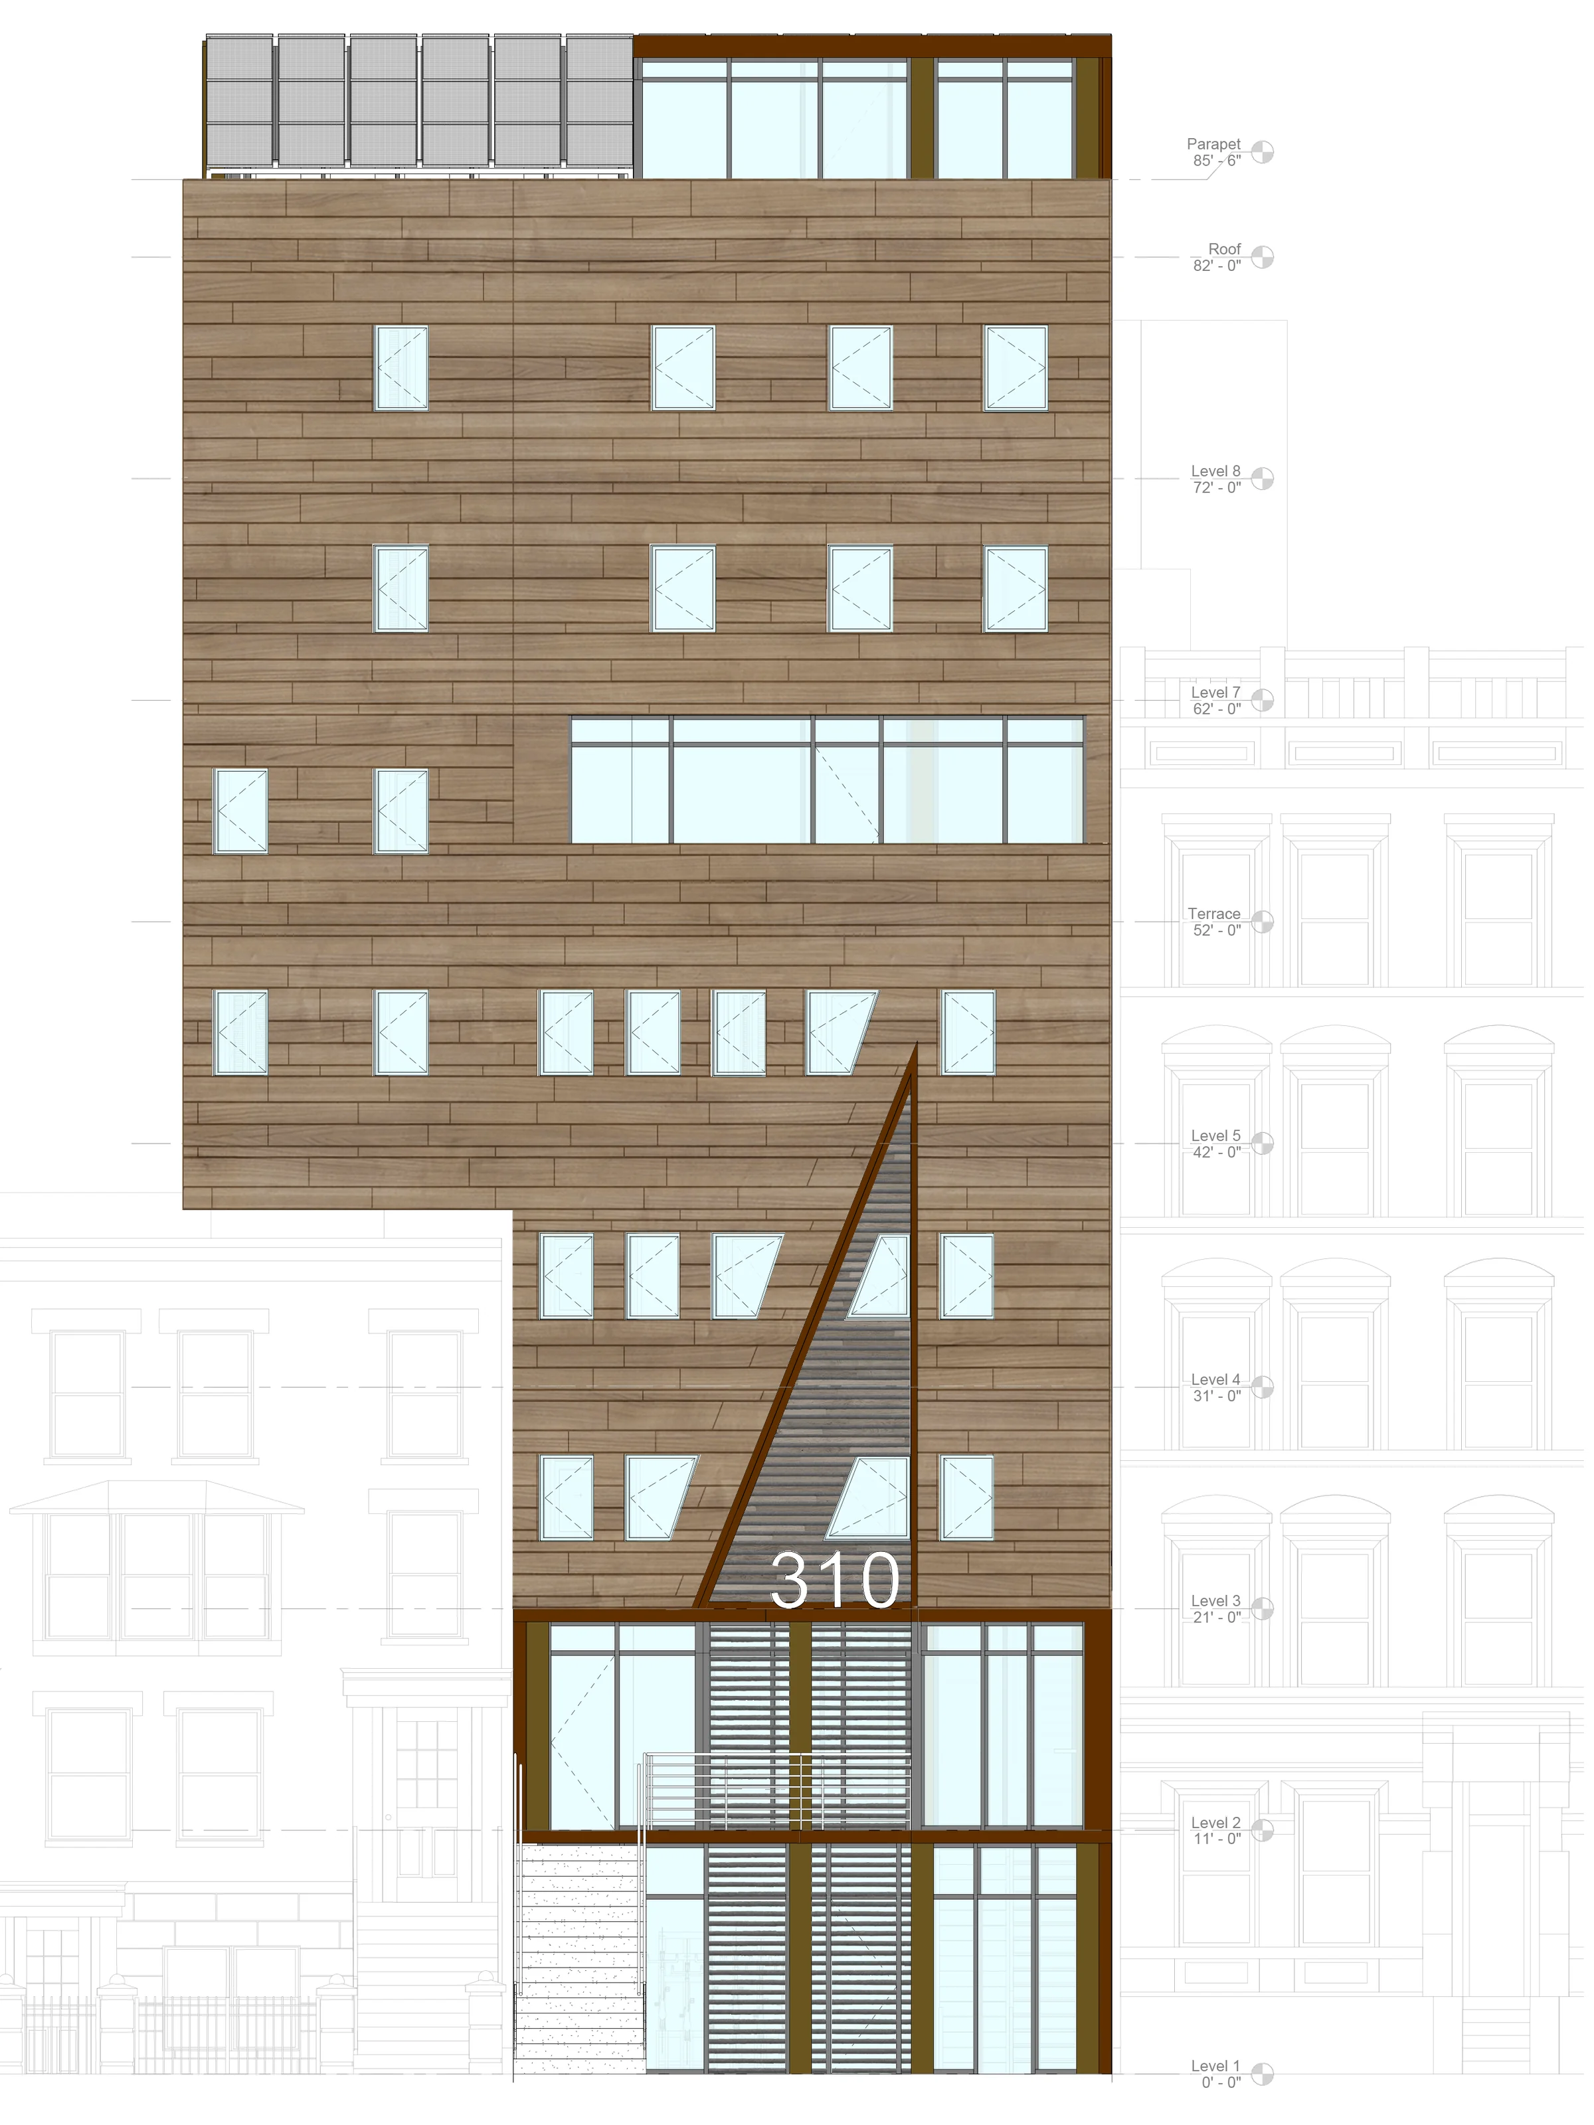
Multi-Planar Building Section
North elevation
North elevation
Peeled wall section
Peeled wall section
04

A vertical community.

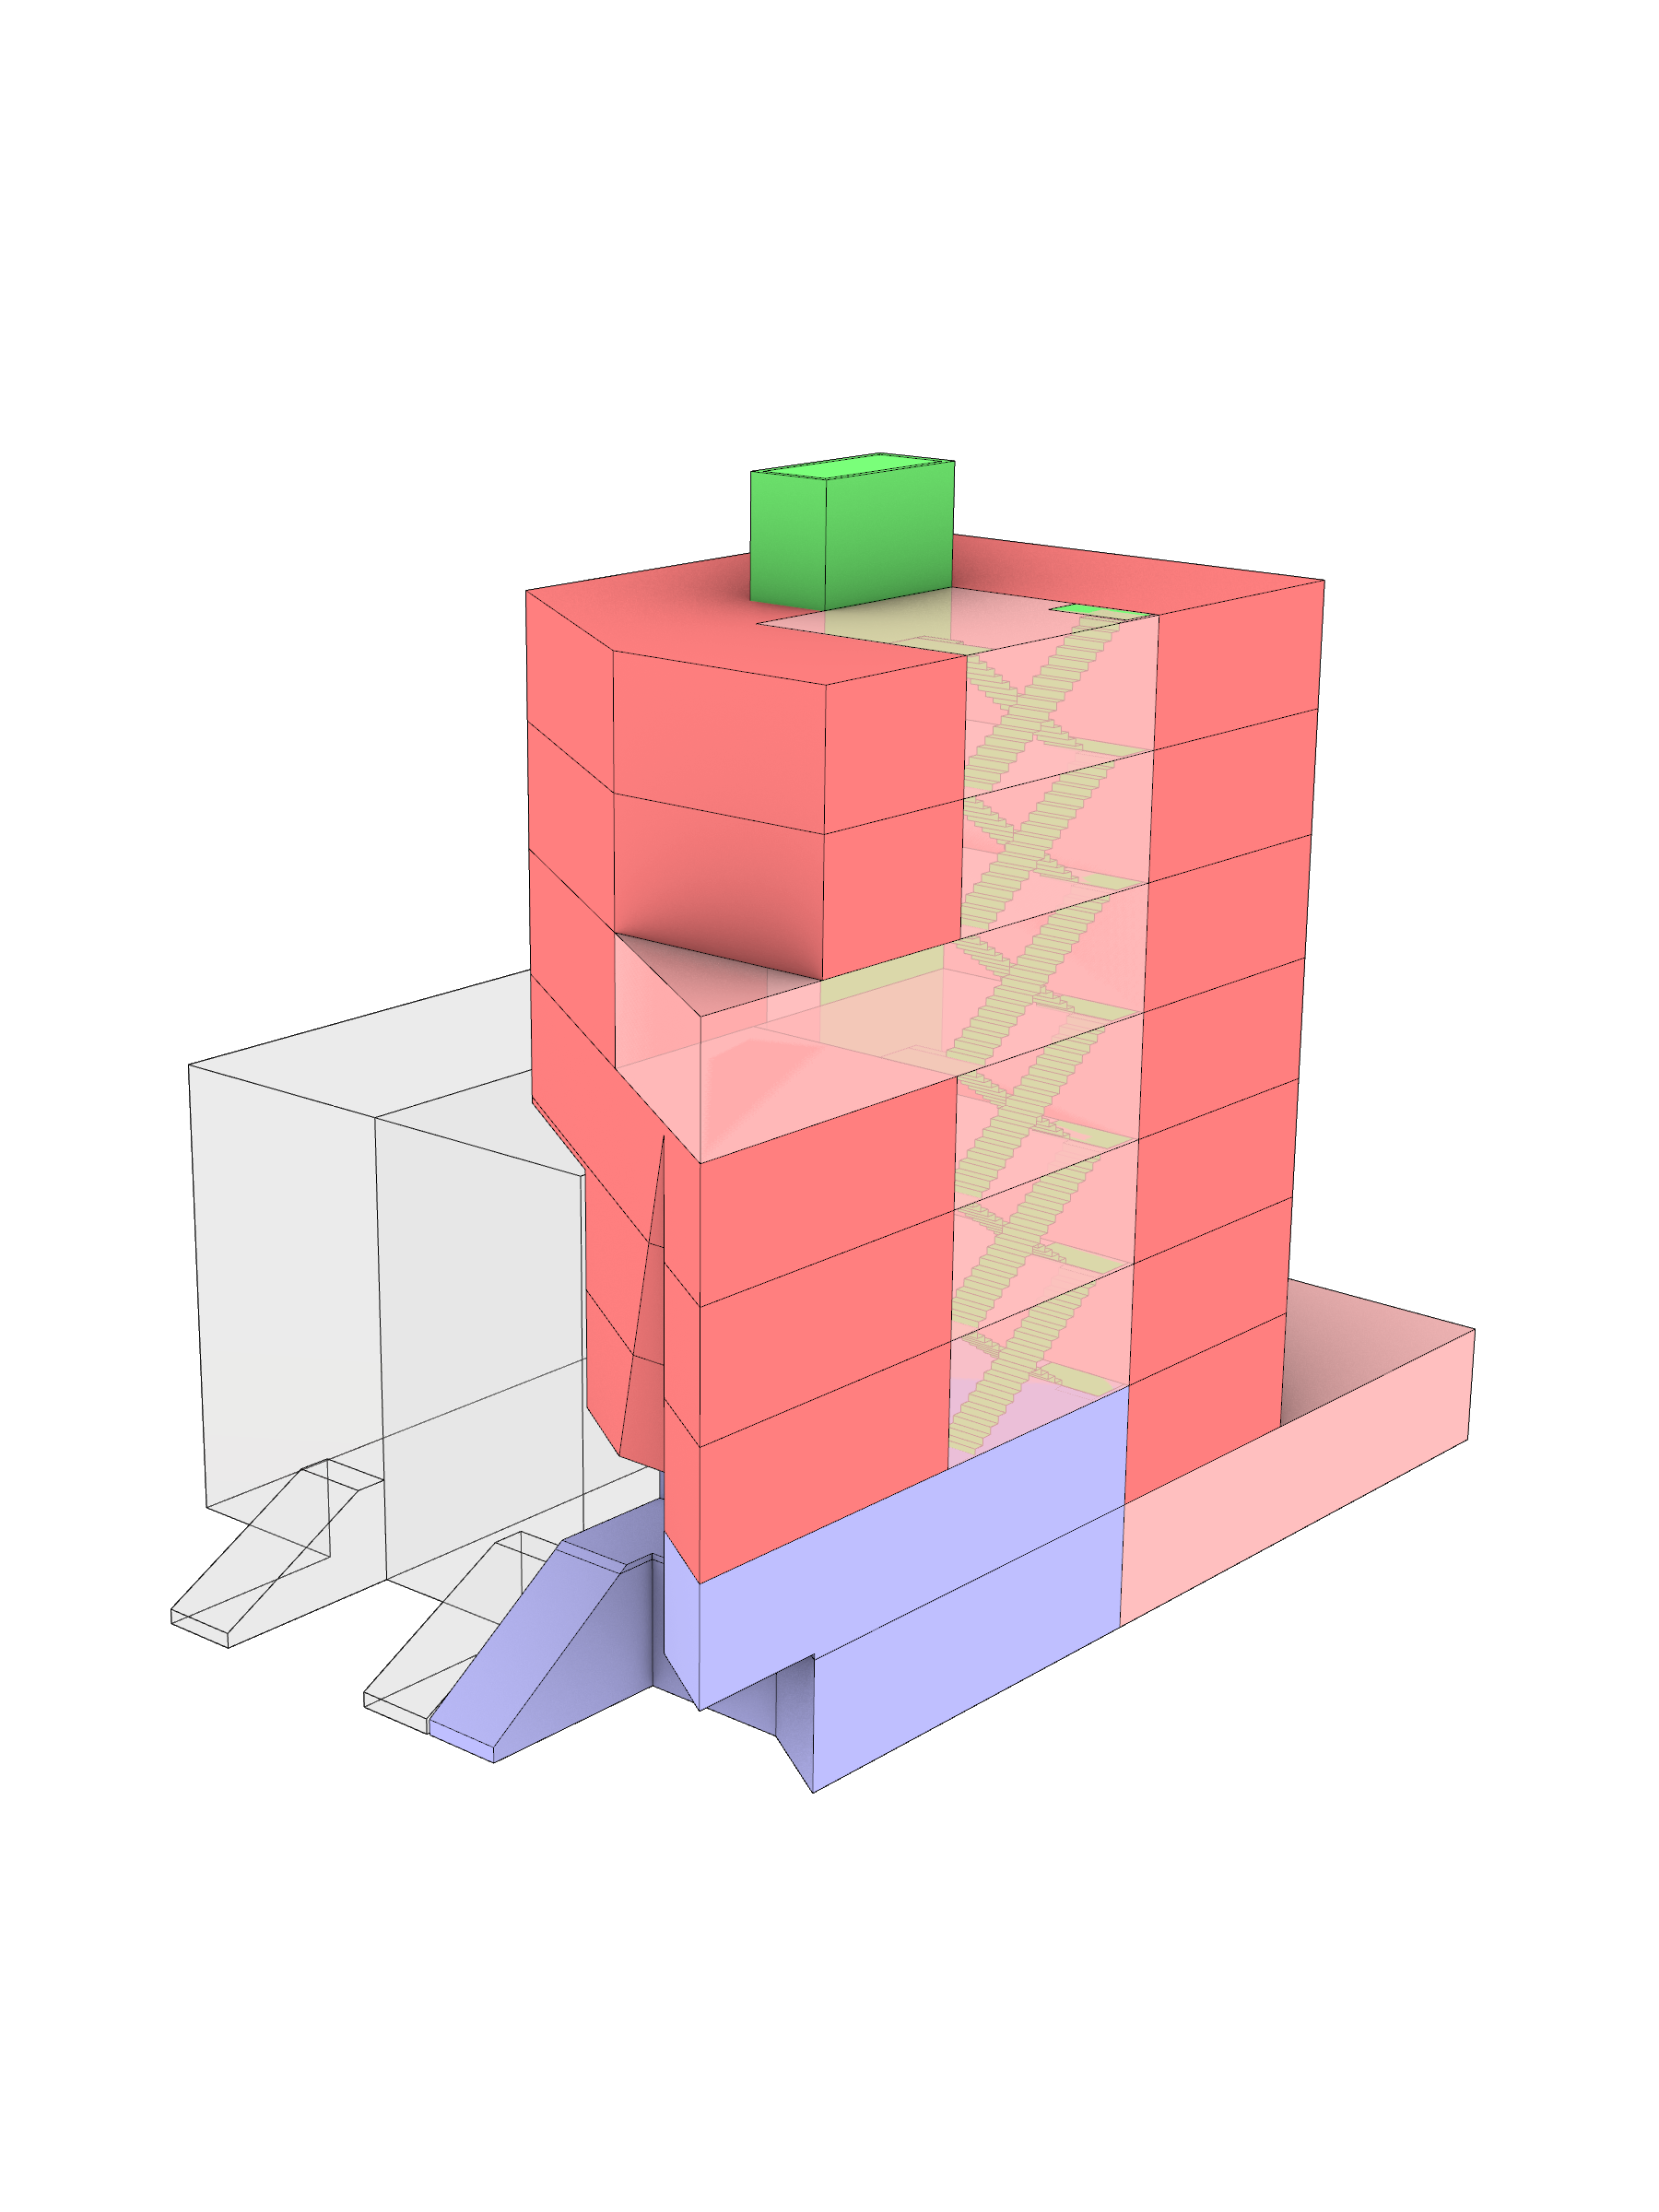
Shared programmes are distributed through the building rather than confined to a single amenity floor. The proposal includes a boutique café and stoop, coworking and children’s play areas, semi-private indoor/outdoor space and tenant roof access.
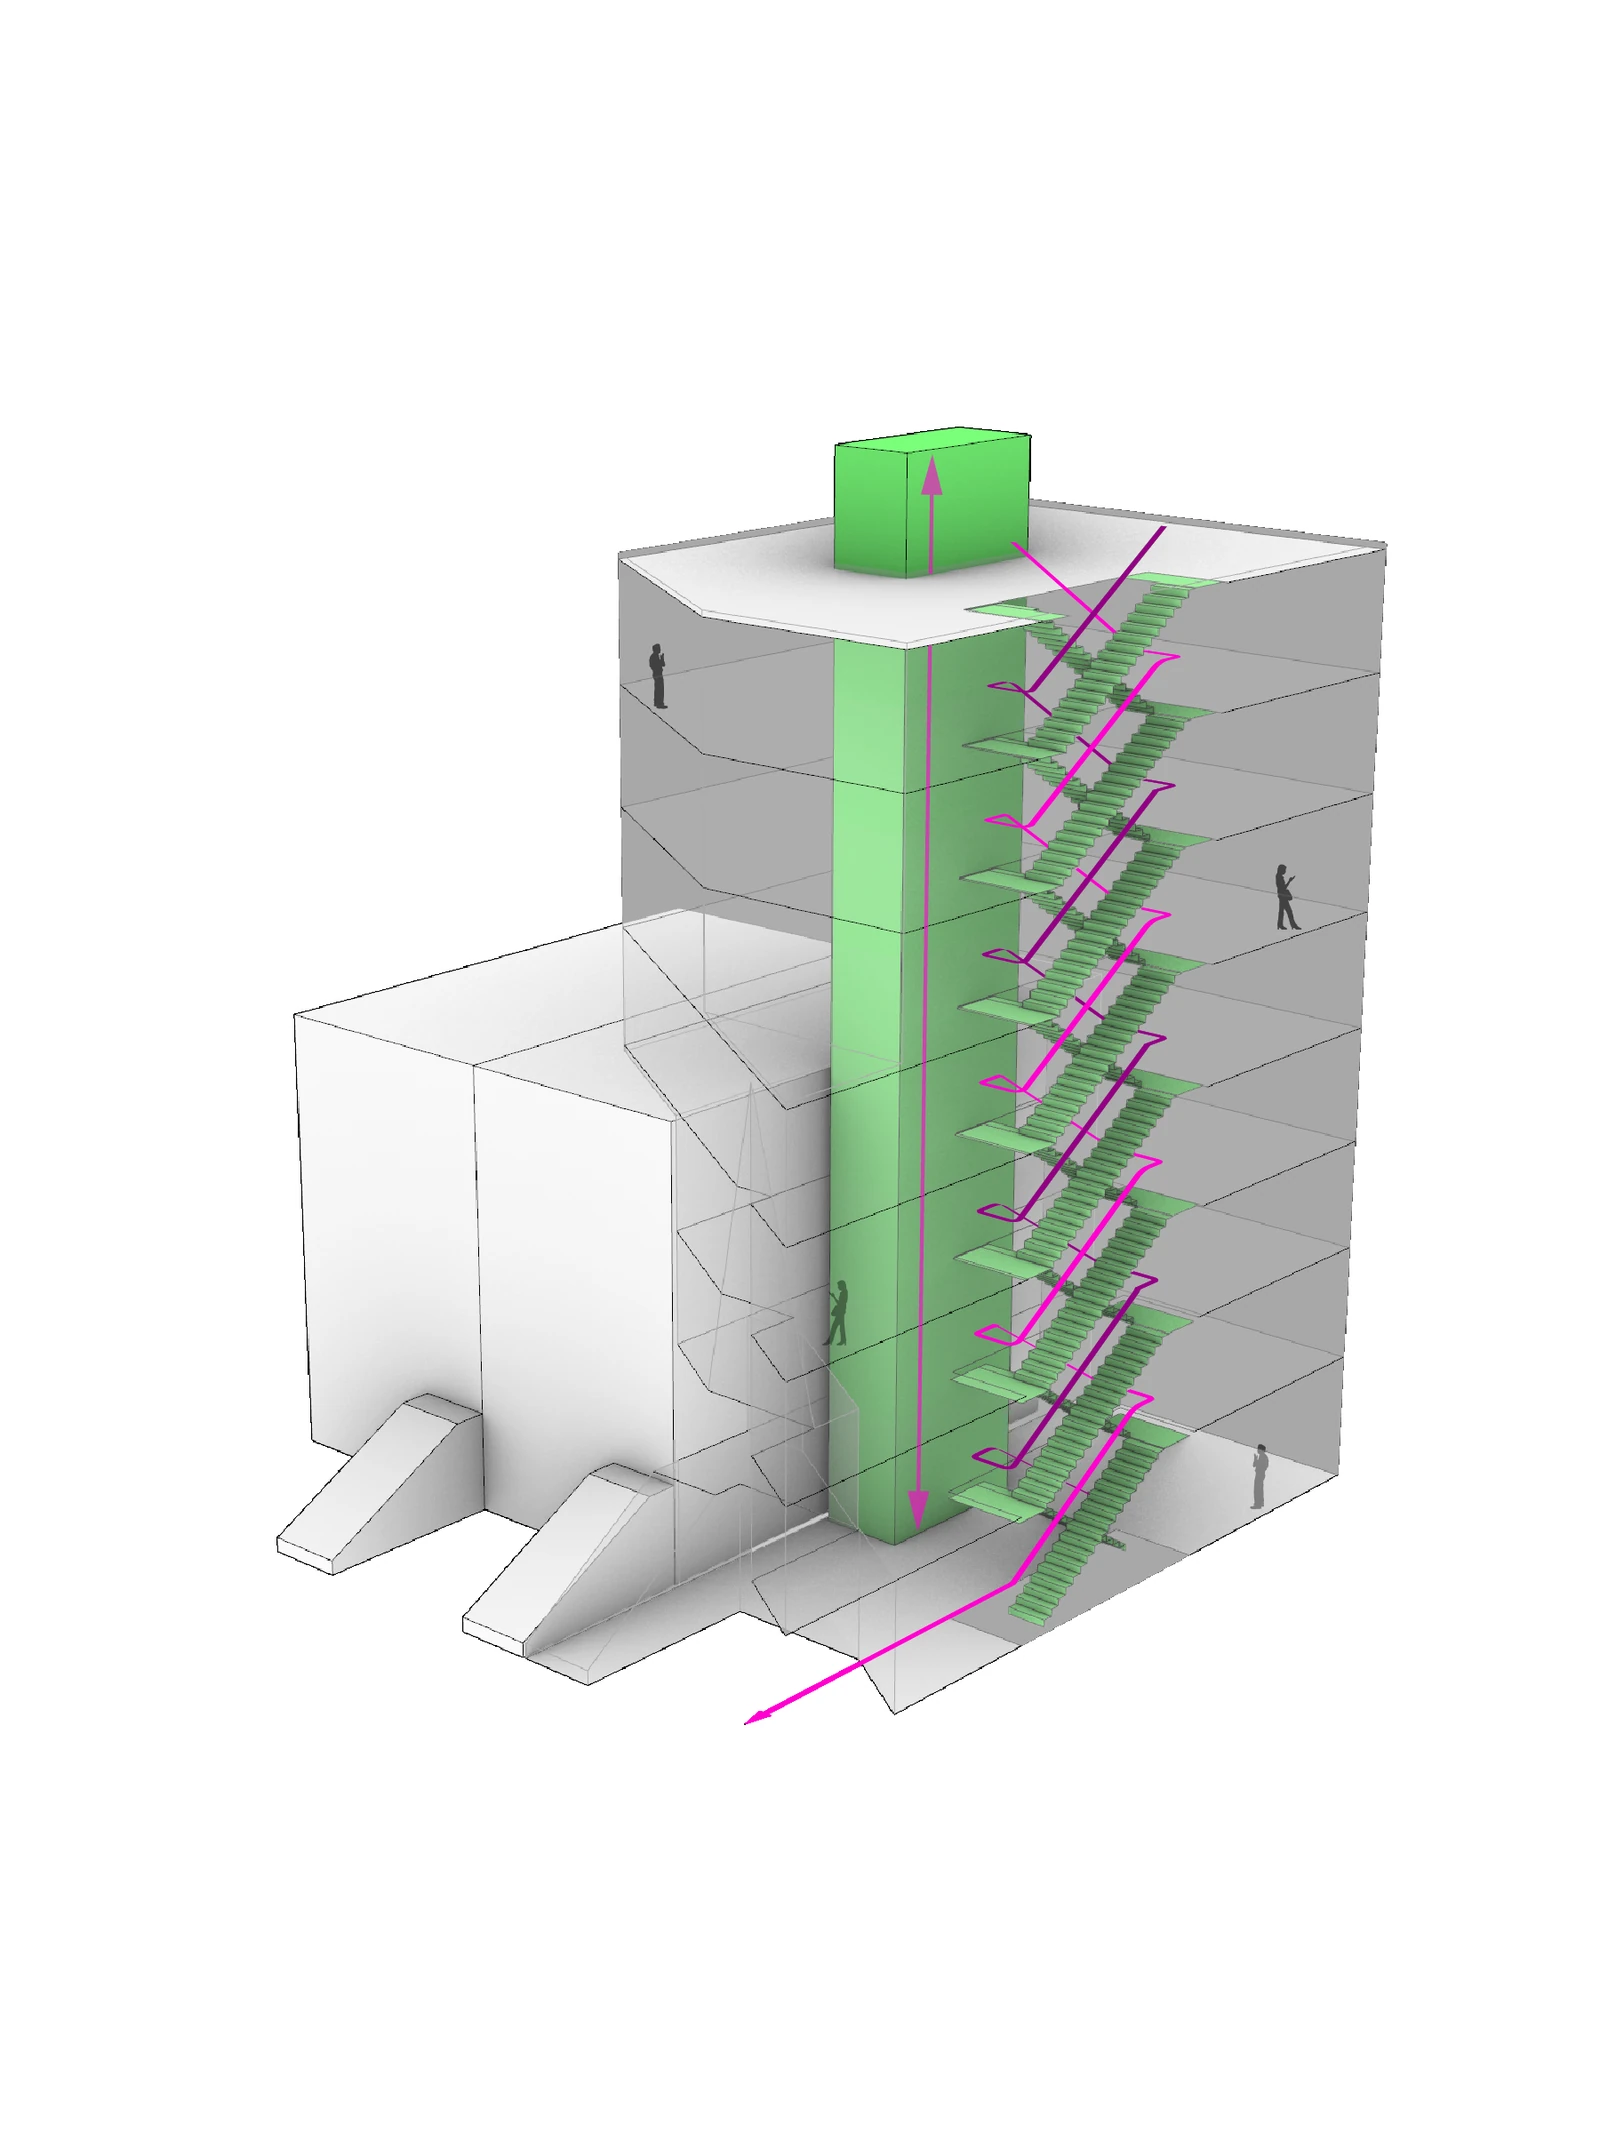
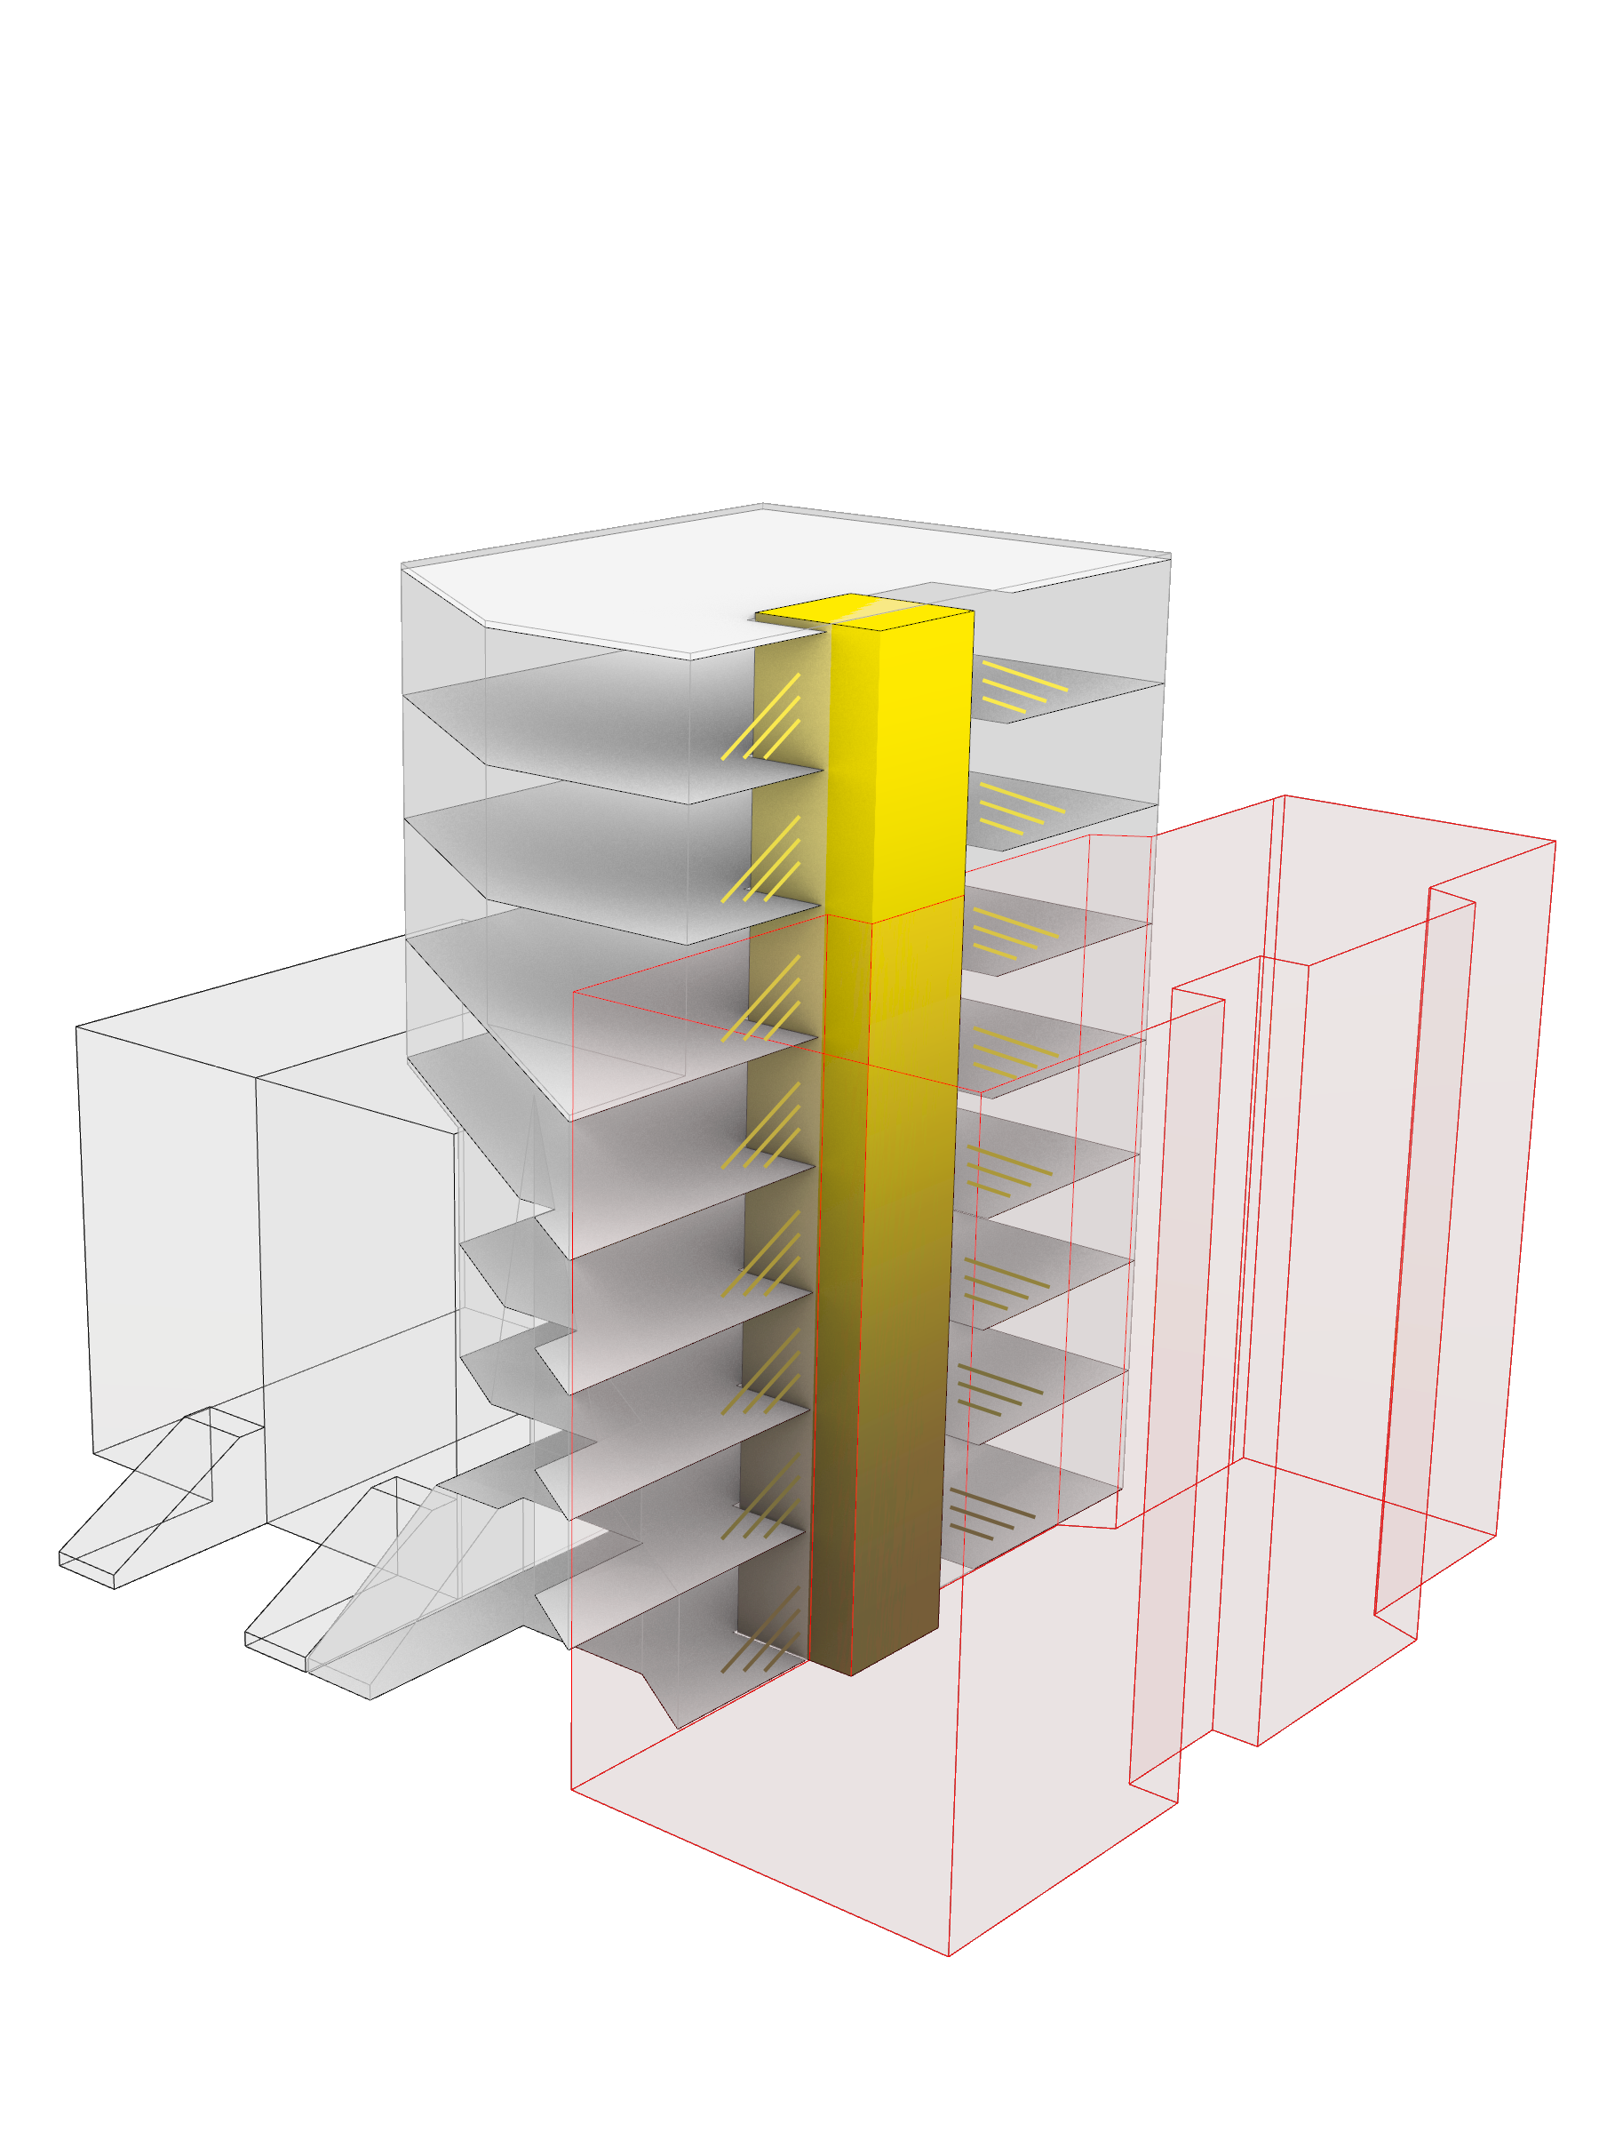
Vertical Circulation
Light Shaft
Light Shaft
Public vs Private
Public vs Private
Structural Timber System
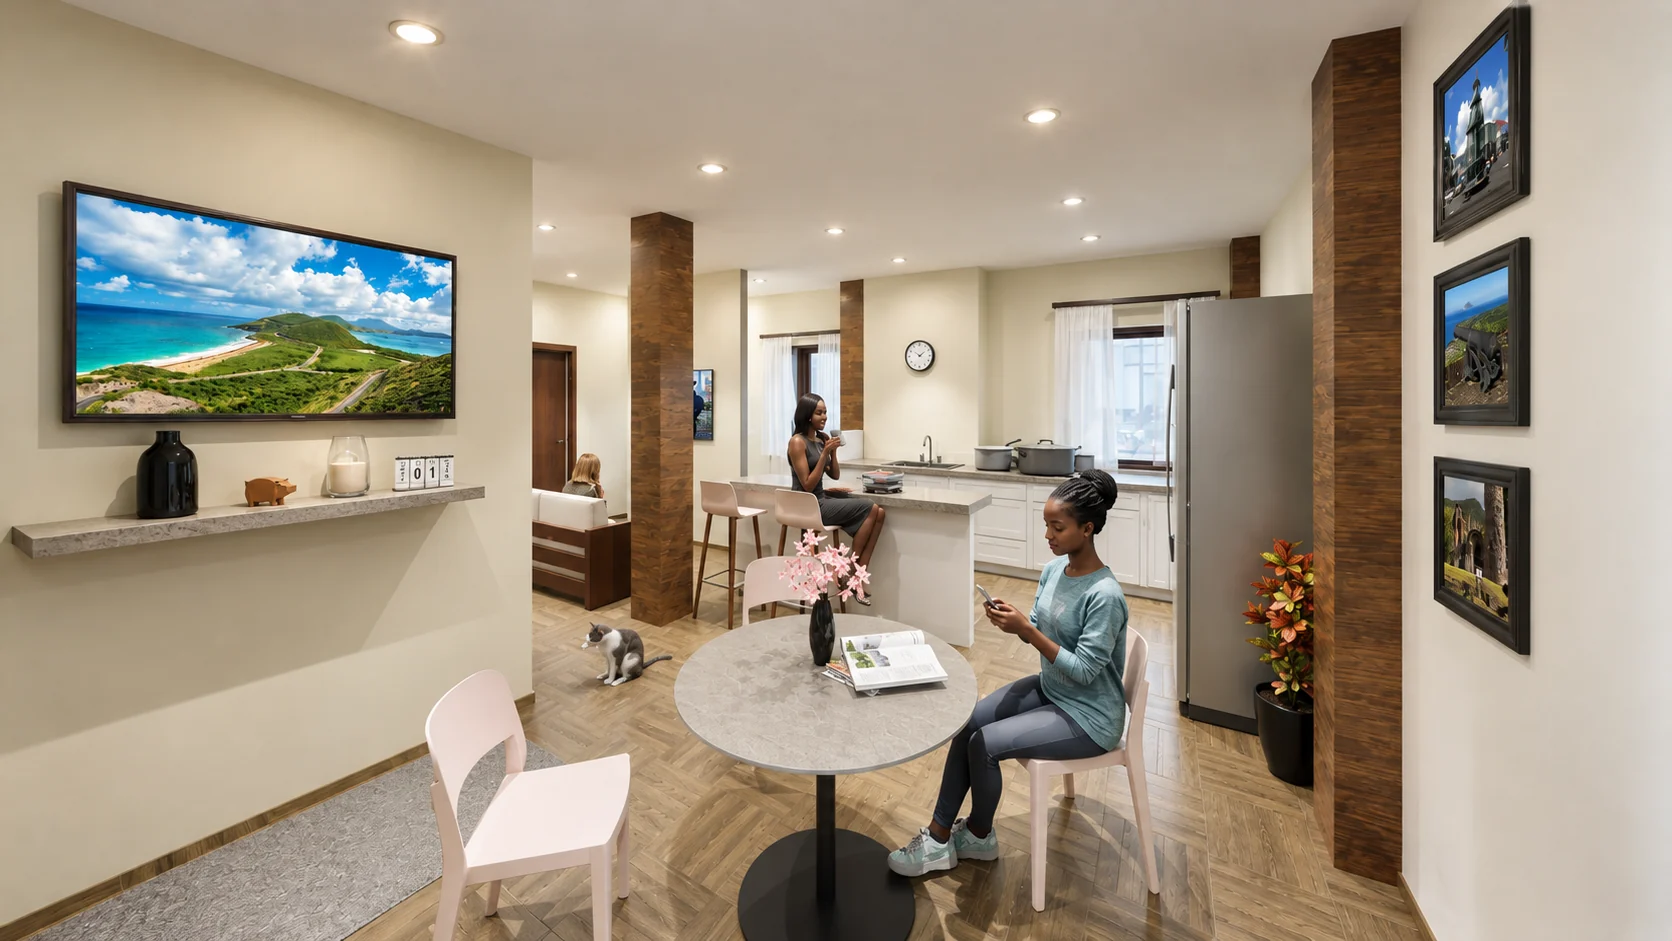
Unit Interior
Unit Interior

More than
an infill exercise.

The project tests how zoning, structure and programme can work together to make a small urban site more productive without reducing the housing question to unit count alone.

Next Project

Code to Capacity

View Project →