01
3(10) Embed
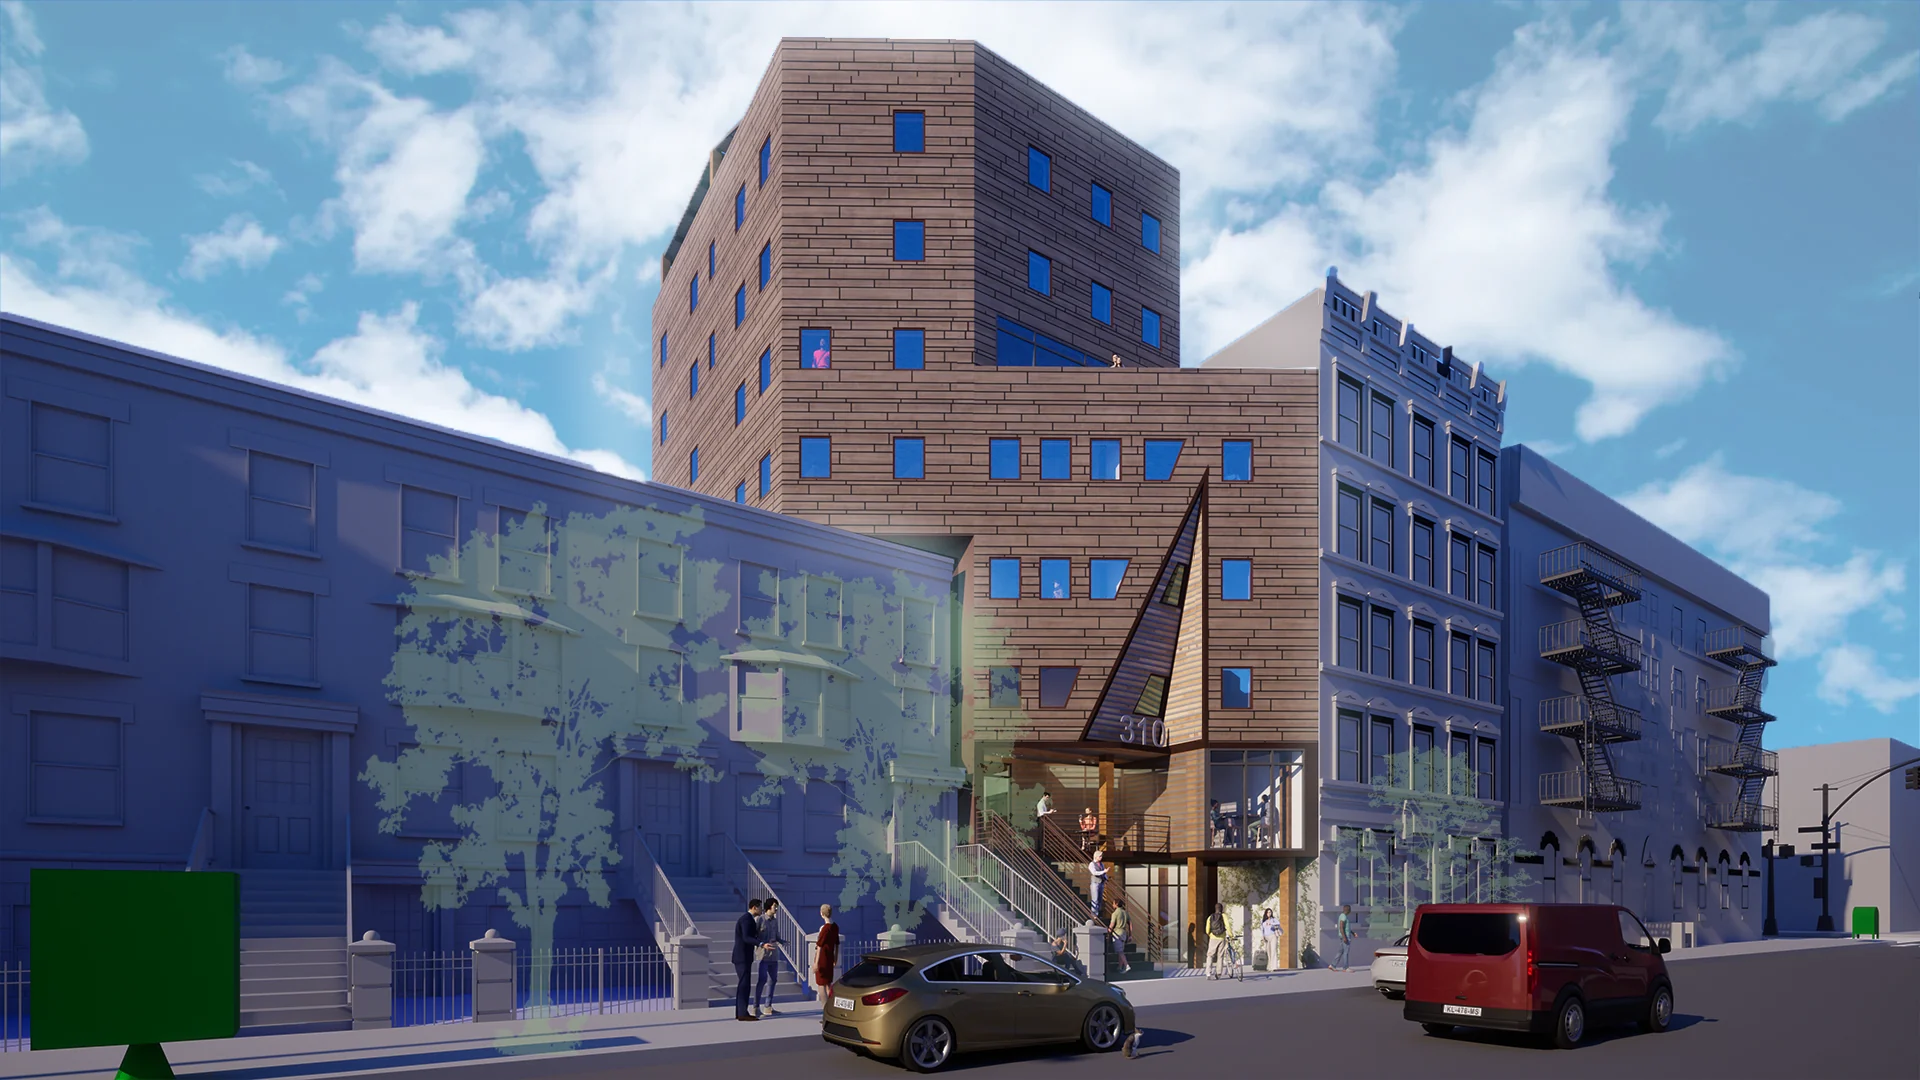
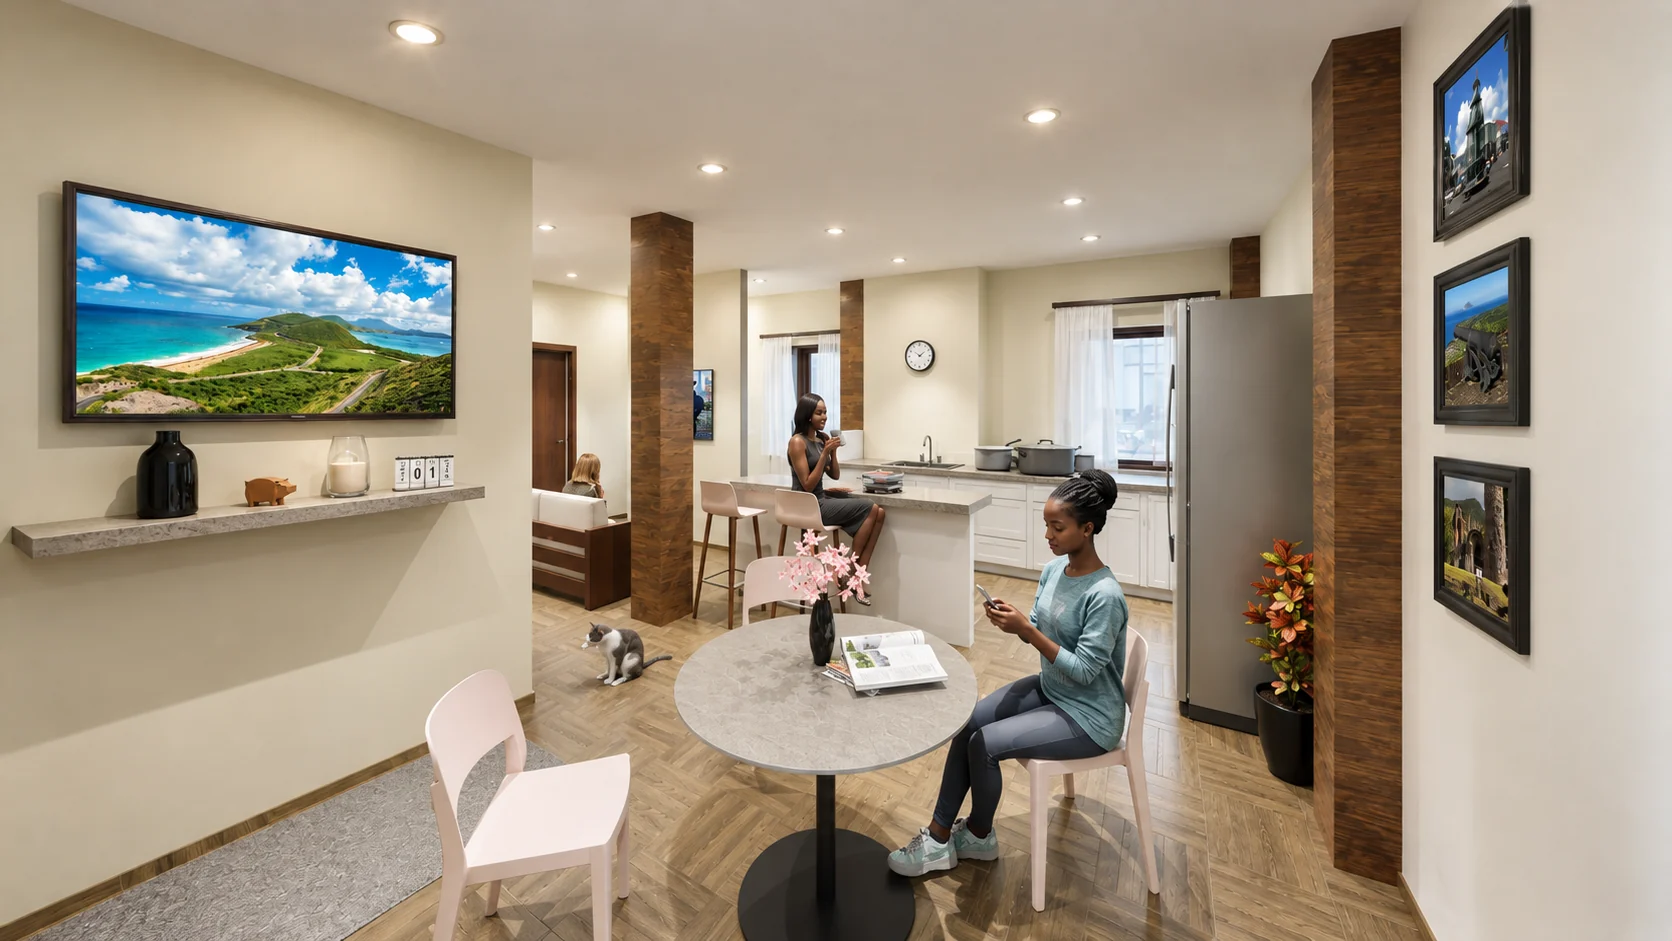
Affordable infill housing shaped by a constrained Harlem lot, zoning envelopes, air-rights acquisition and a mass-timber structural strategy.
A curated selection of architectural and urban design work spanning housing, feasibility, adaptive reuse and technical resolution.
Affordable infill housing shaped by a constrained Harlem lot, zoning envelopes, air-rights acquisition and a mass-timber structural strategy.
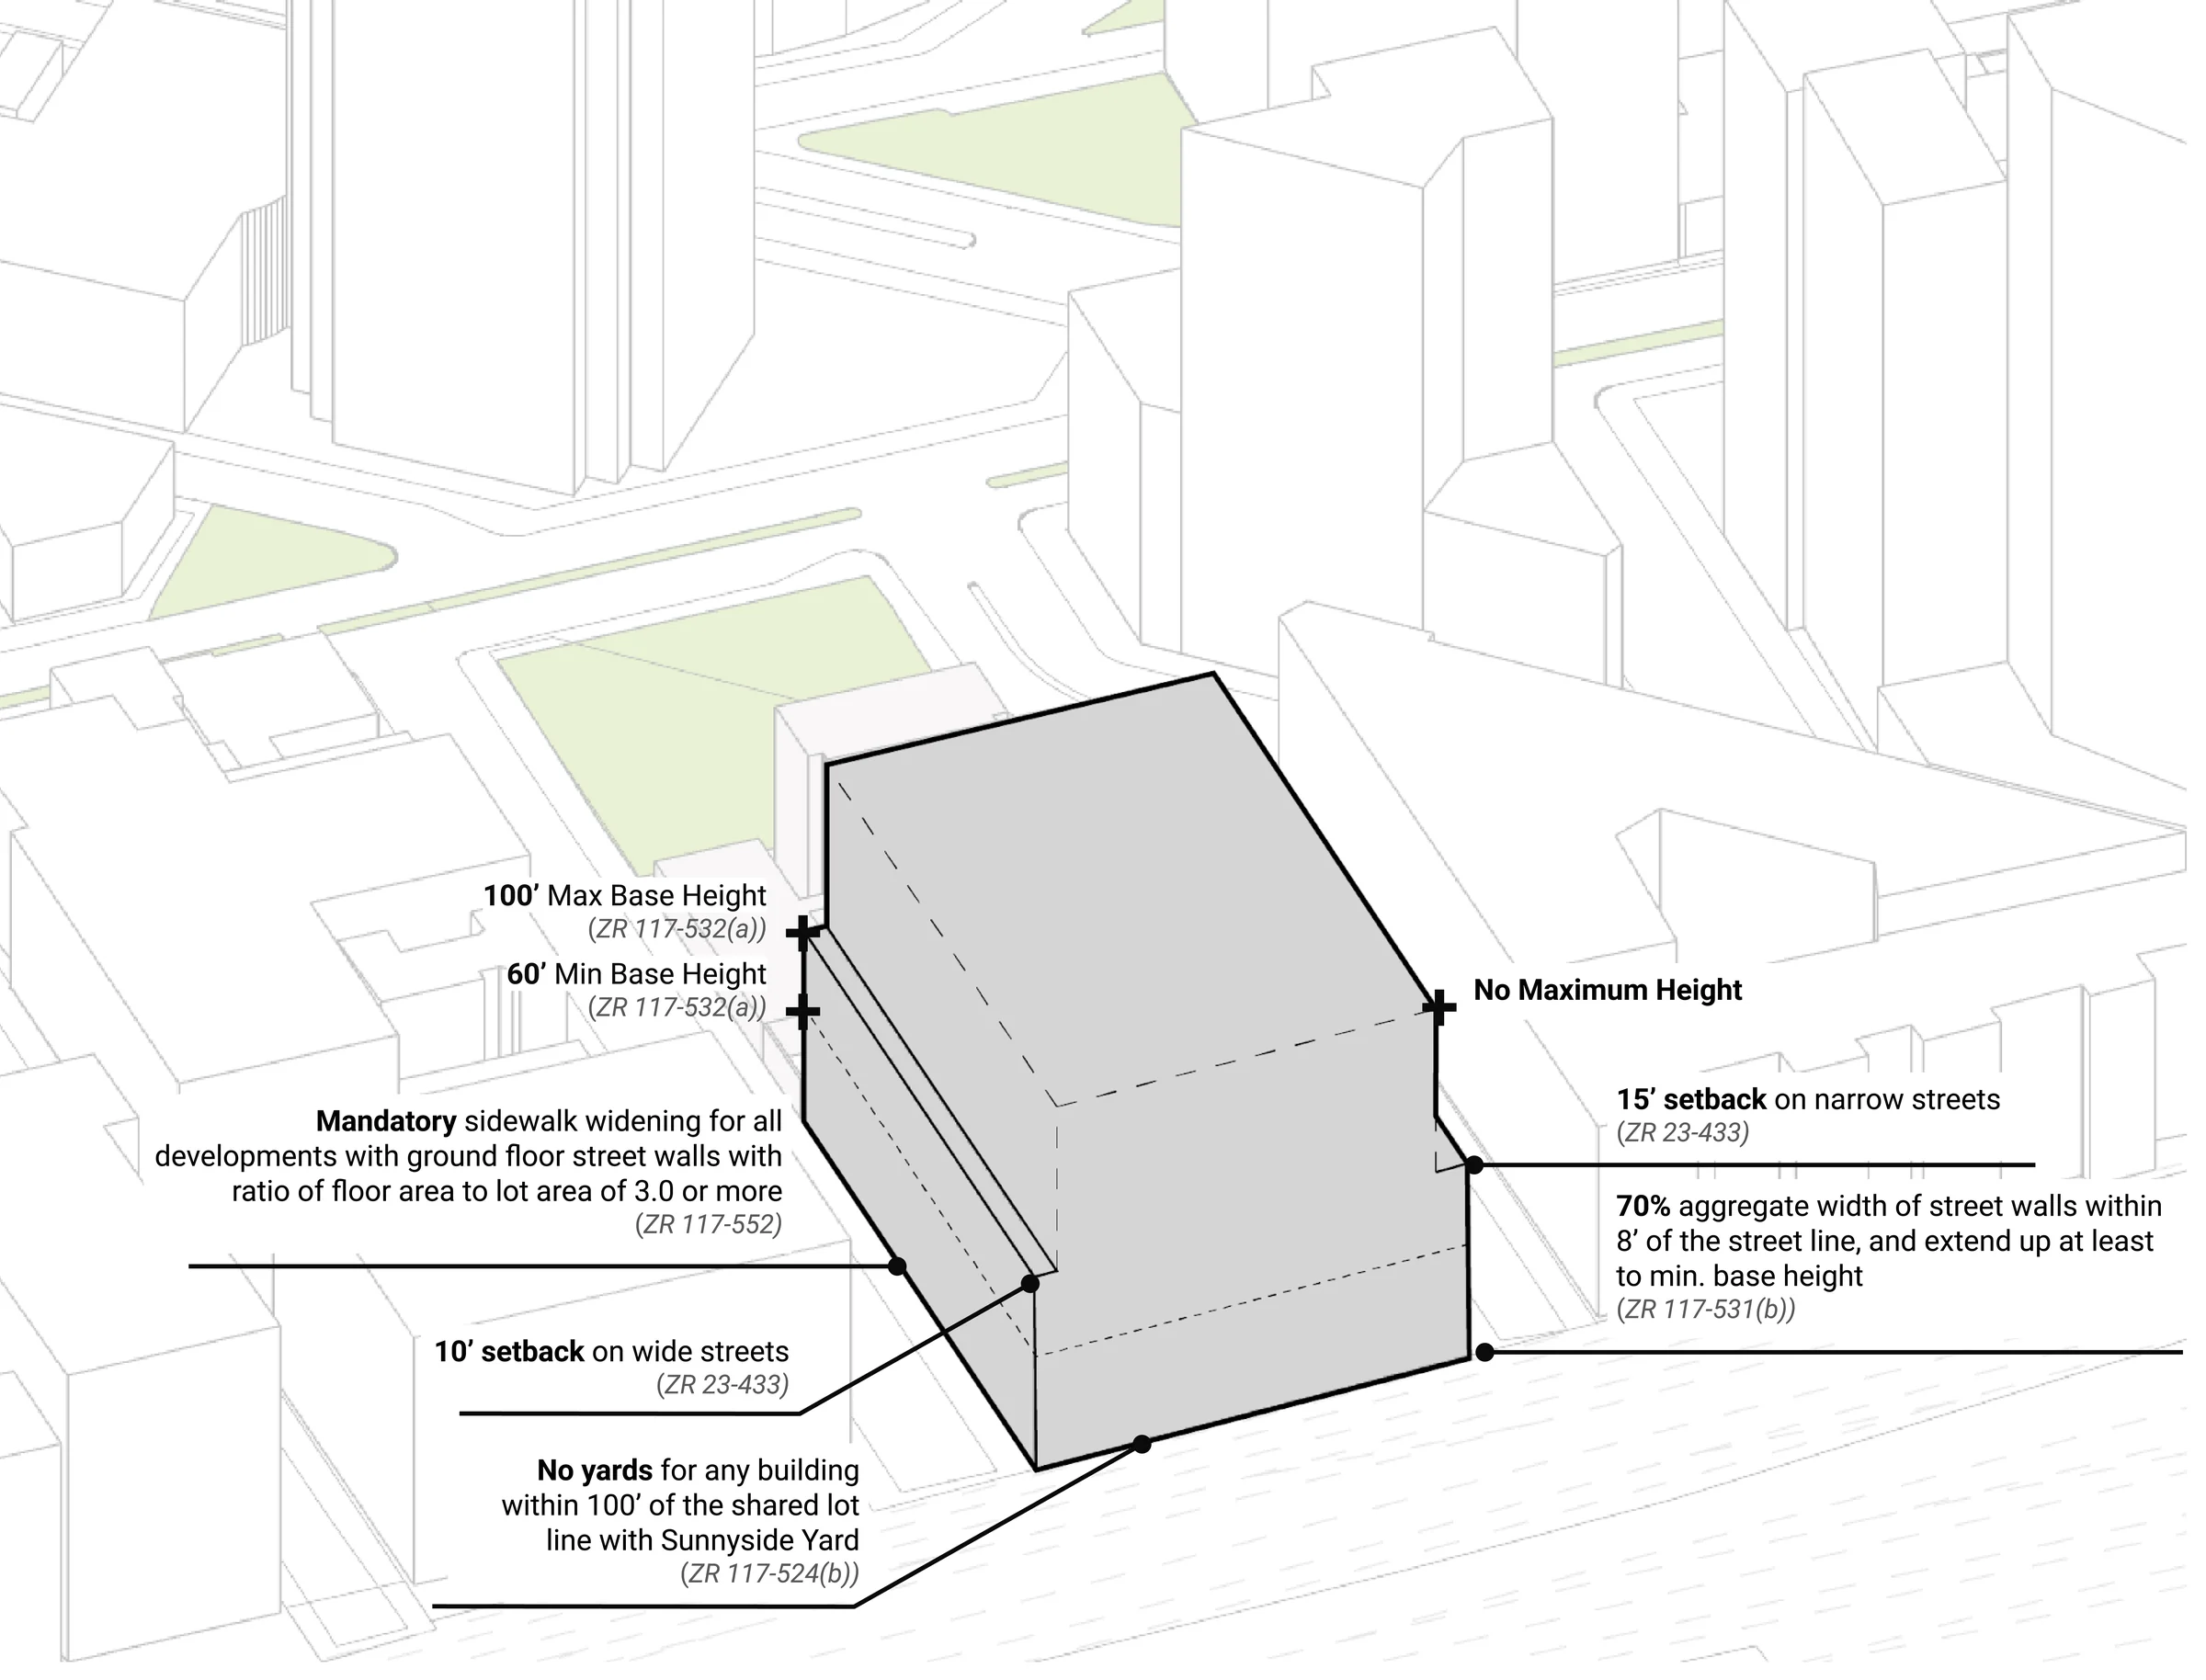
A professional development-capacity study translating zoning controls into comparable massing and residential feasibility scenarios across New York City.
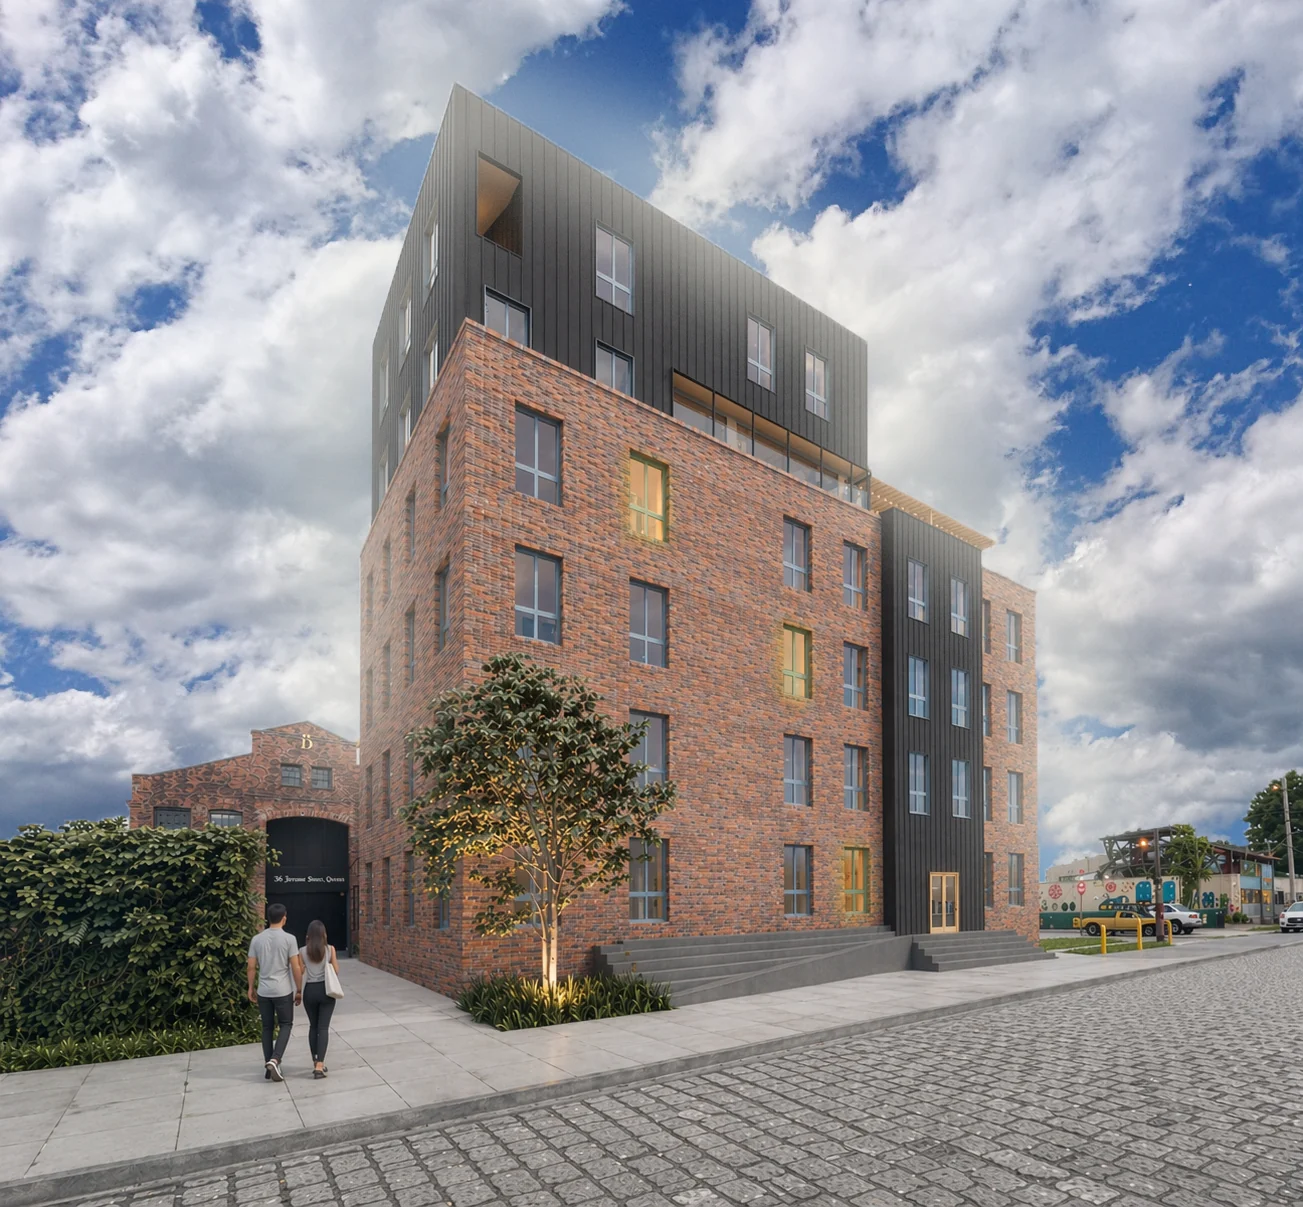
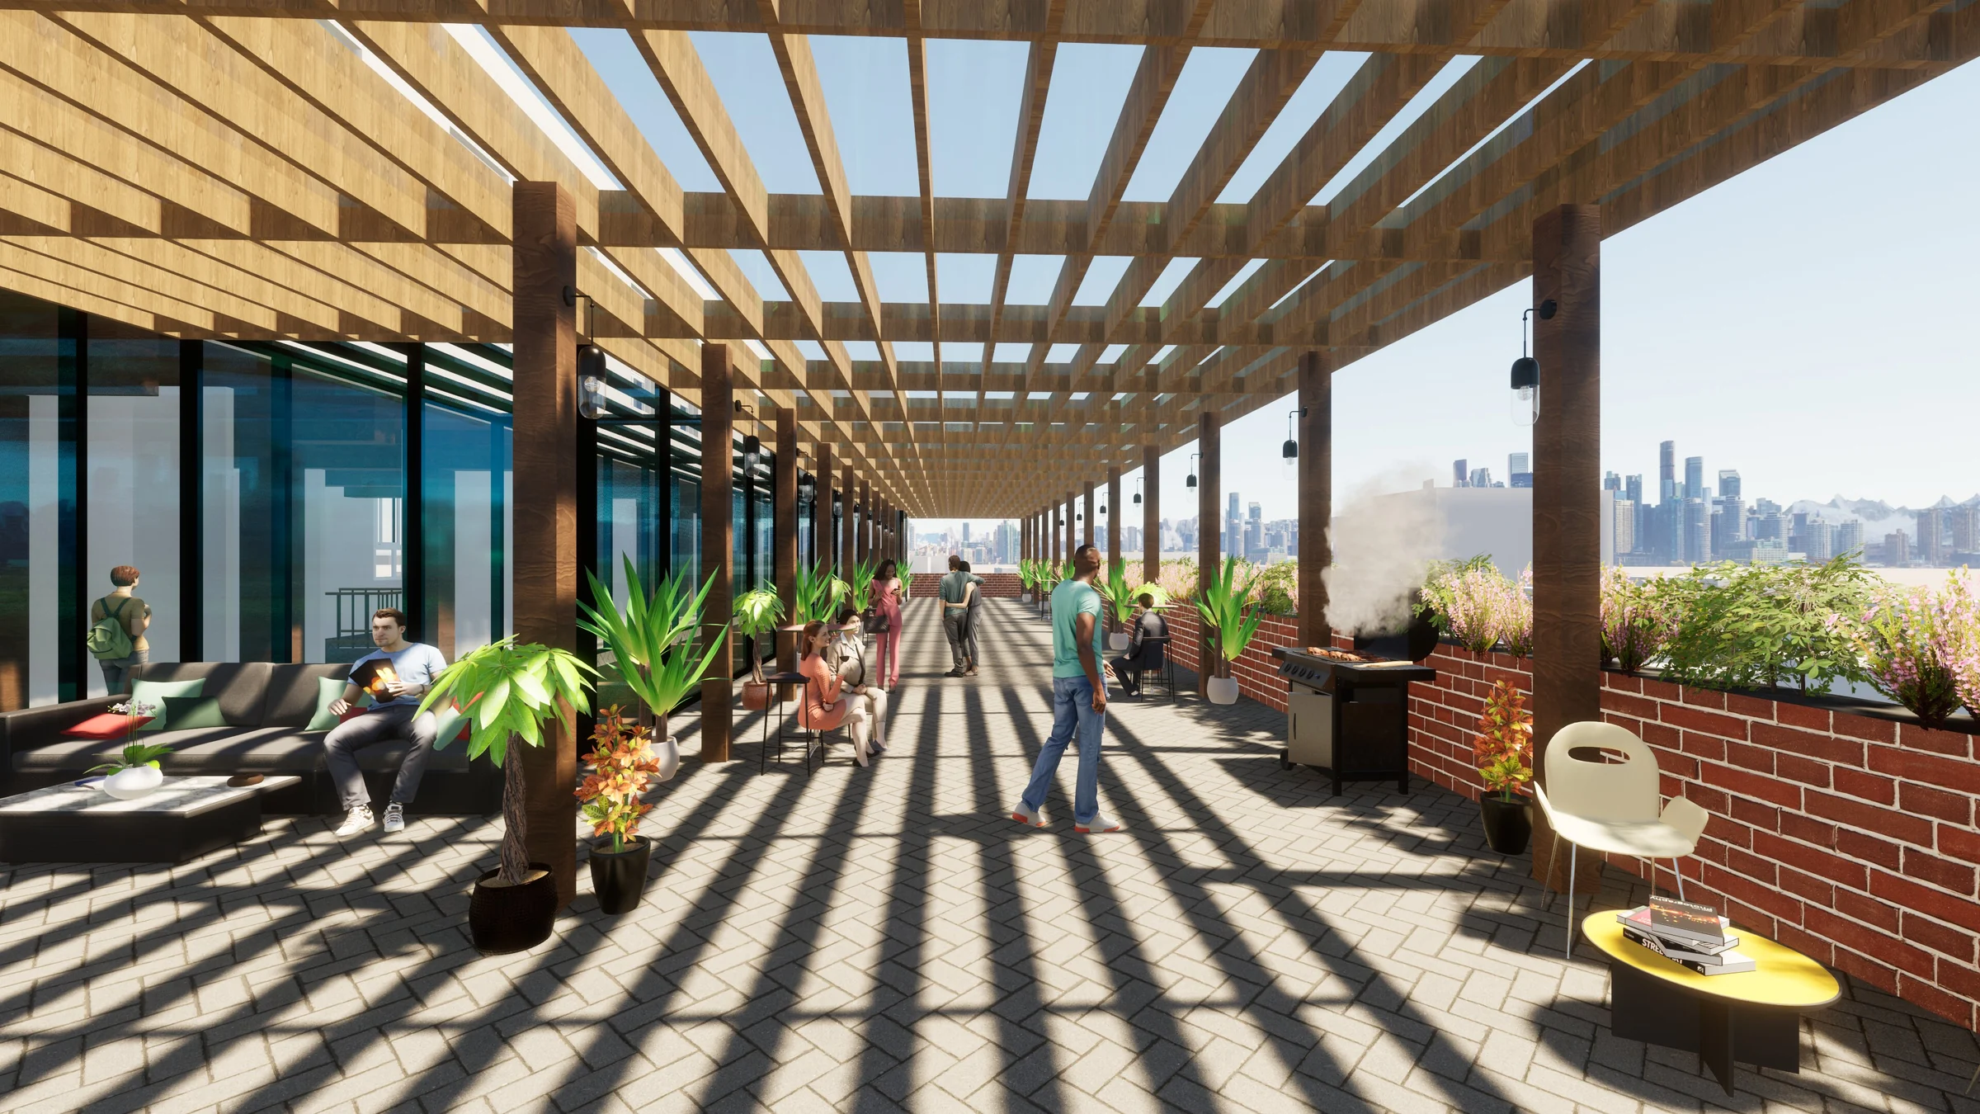
An industrial adaptive-reuse proposal combining flexible live-work housing, shared creative spaces and environmental performance within an existing warehouse structure.
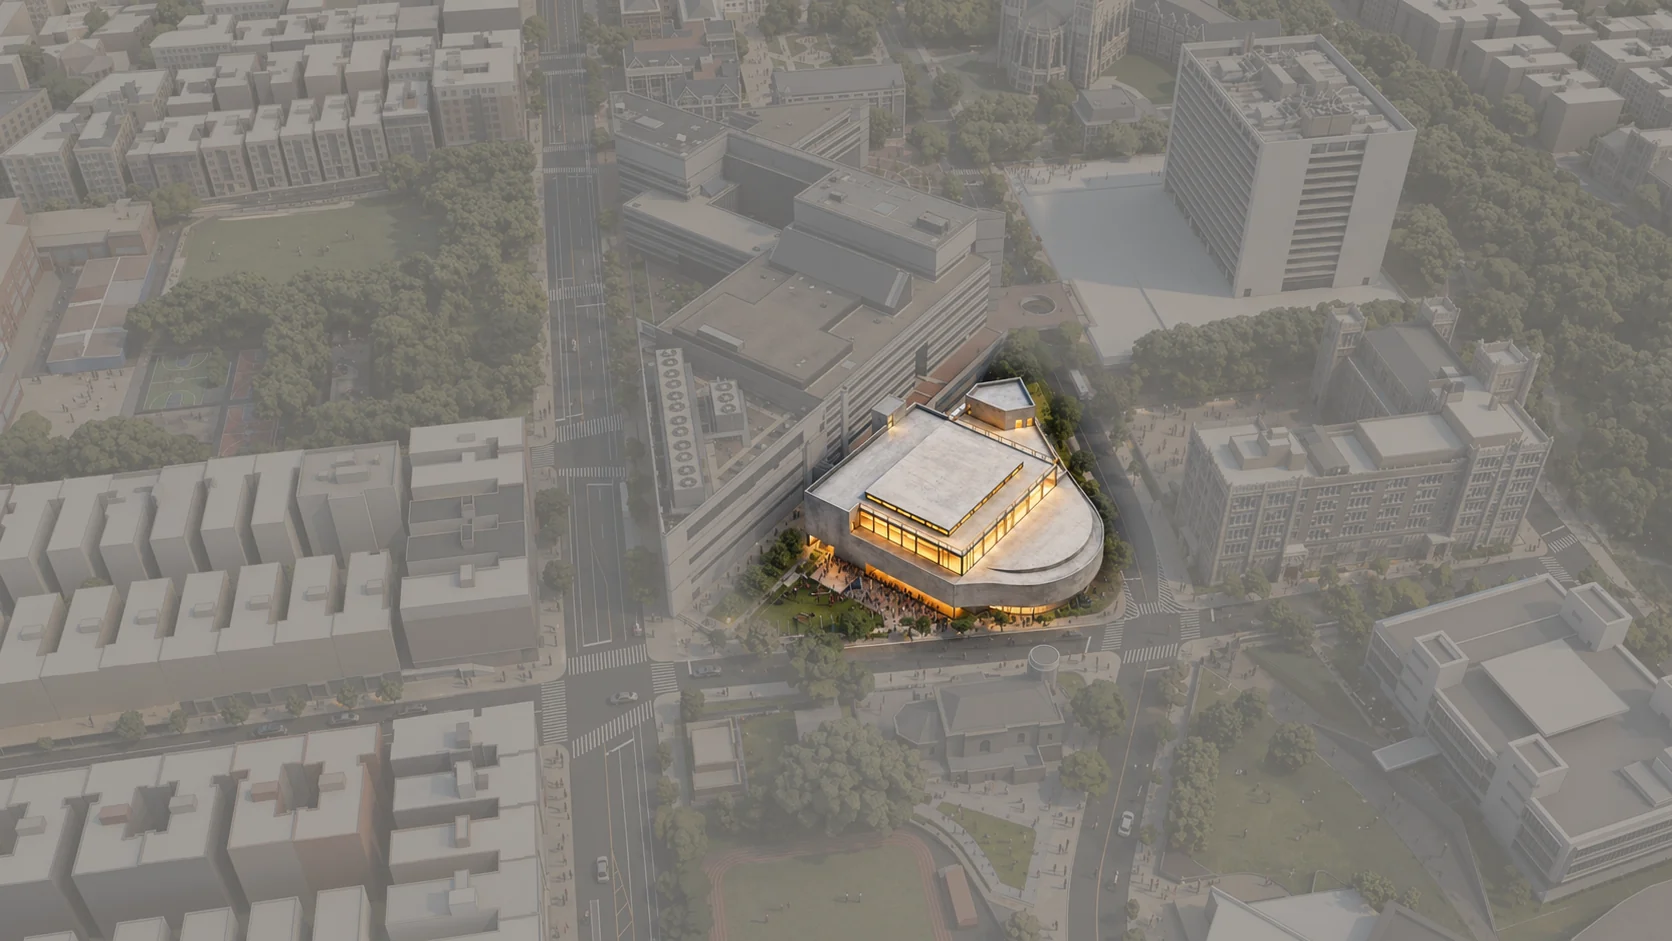
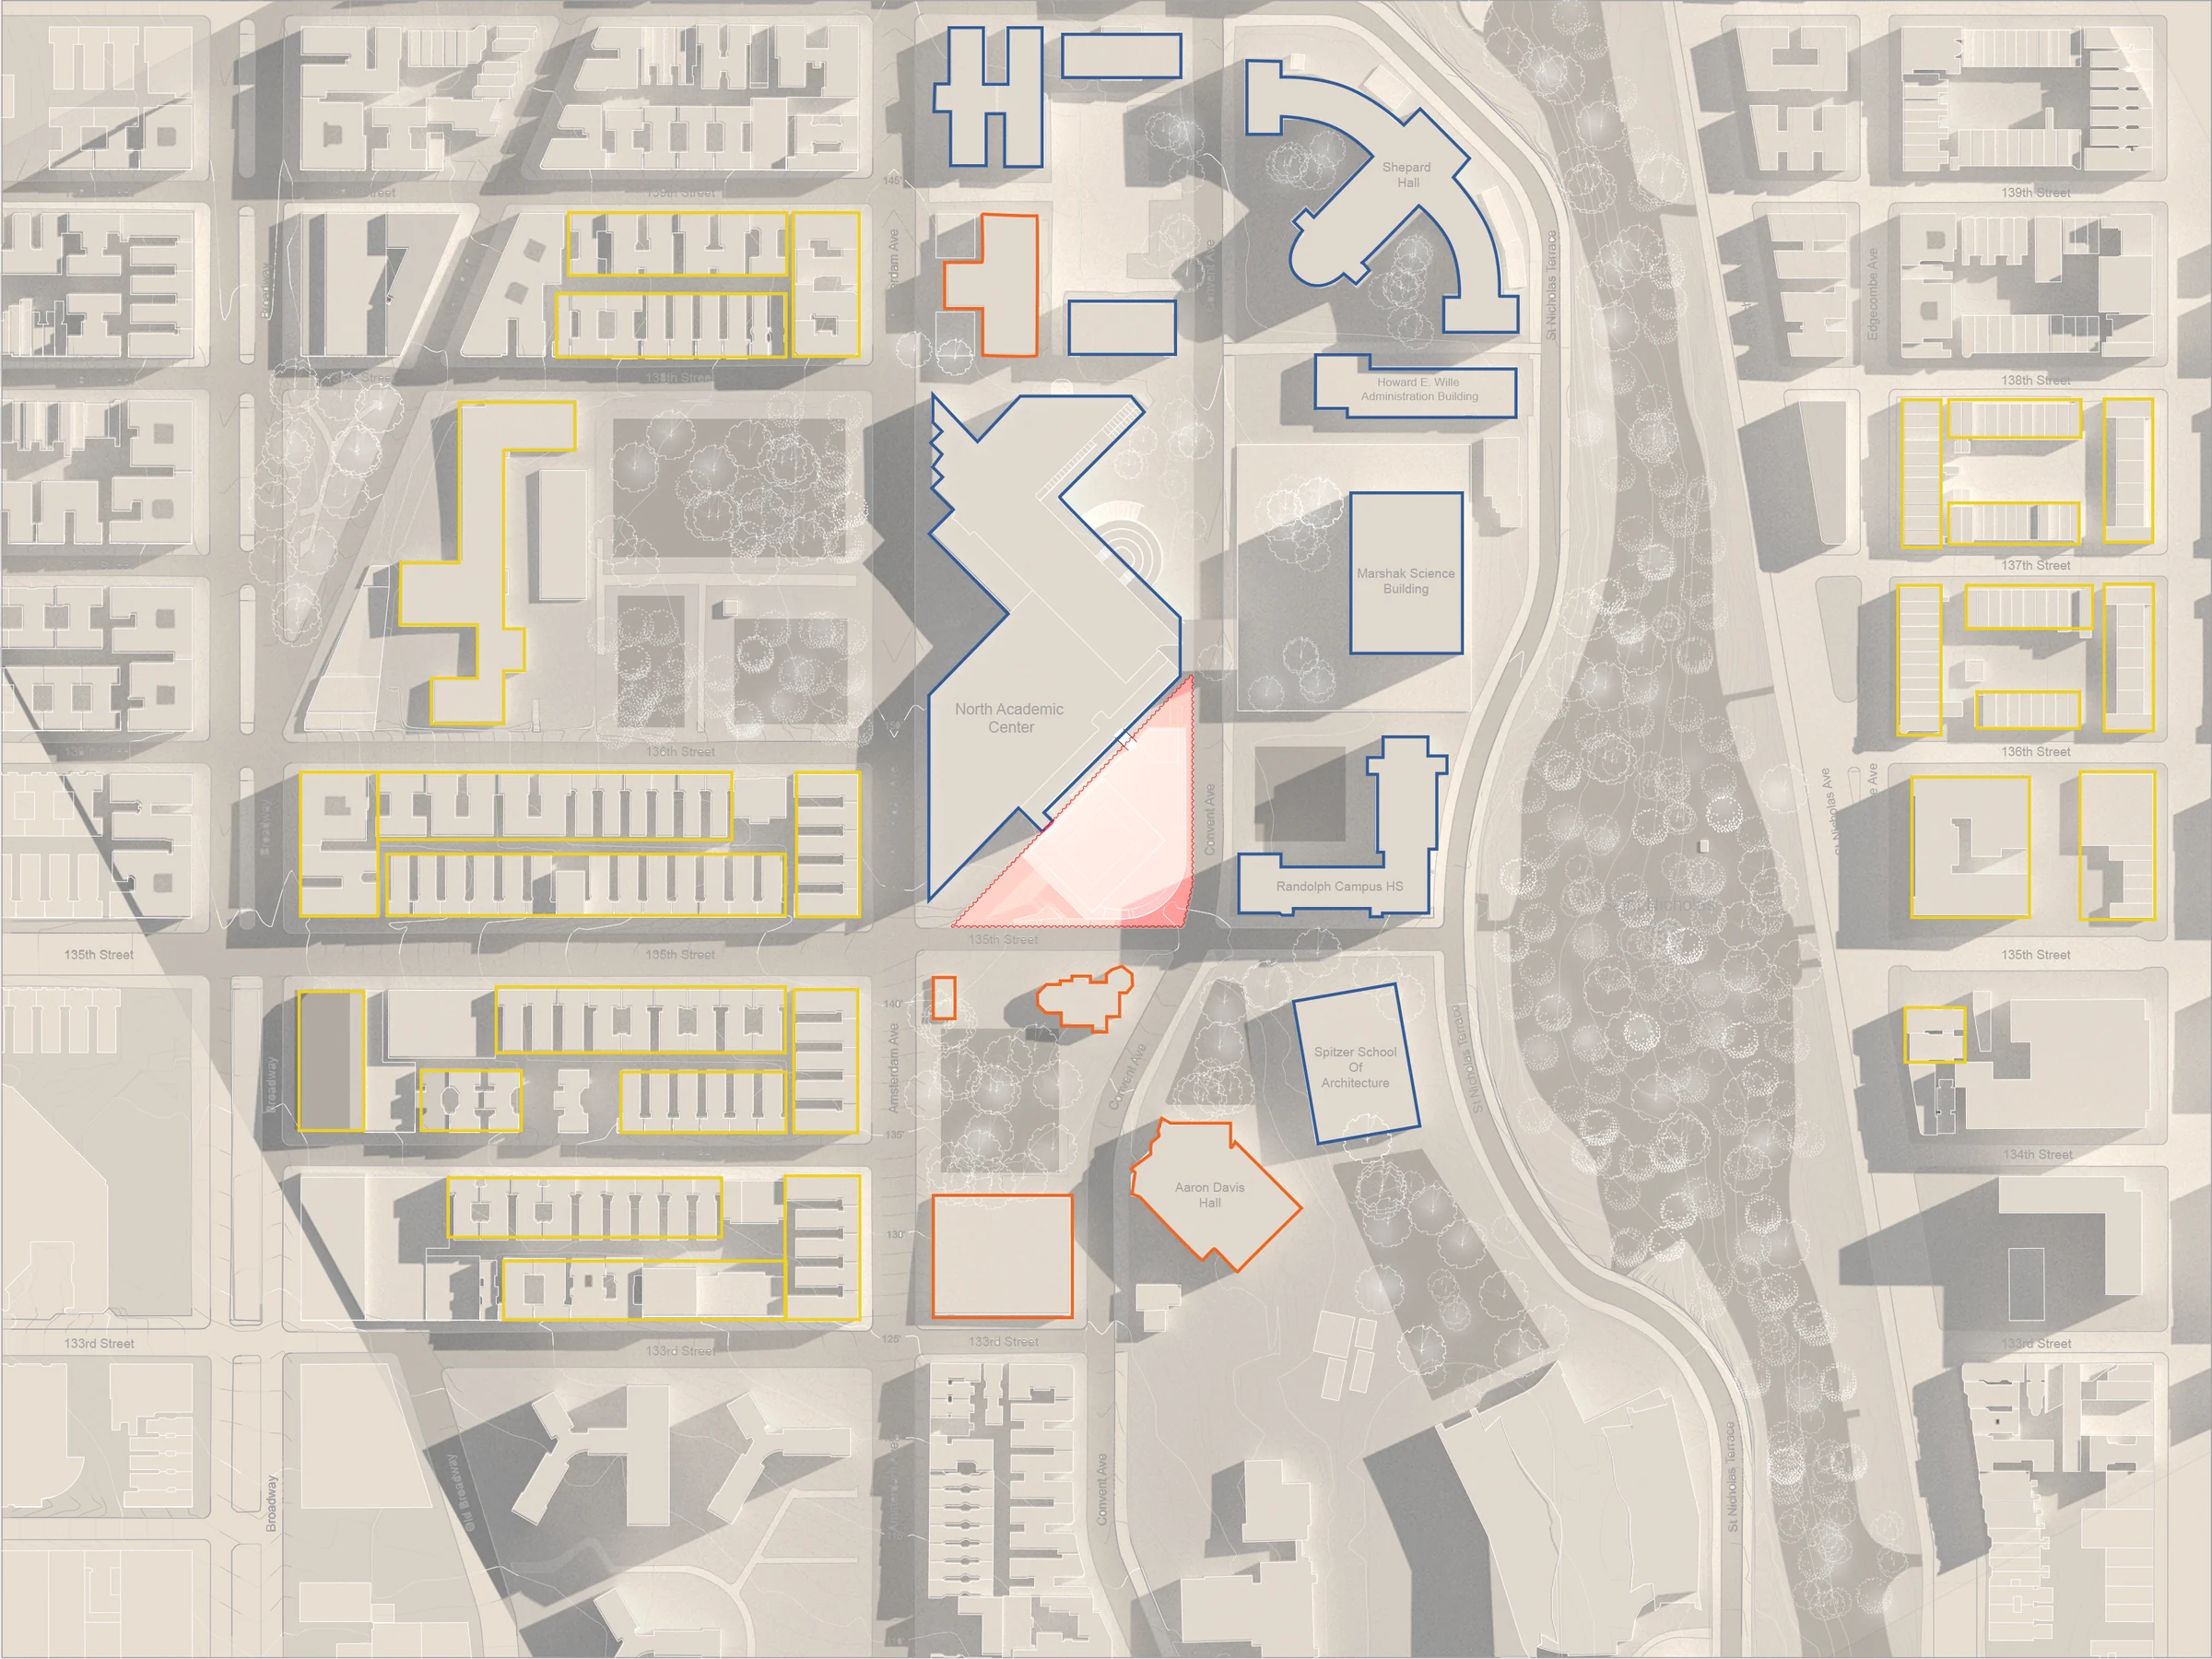
A comprehensive team design exploring circulation, structure, accessibility and technical resolution within a community and educational programme.