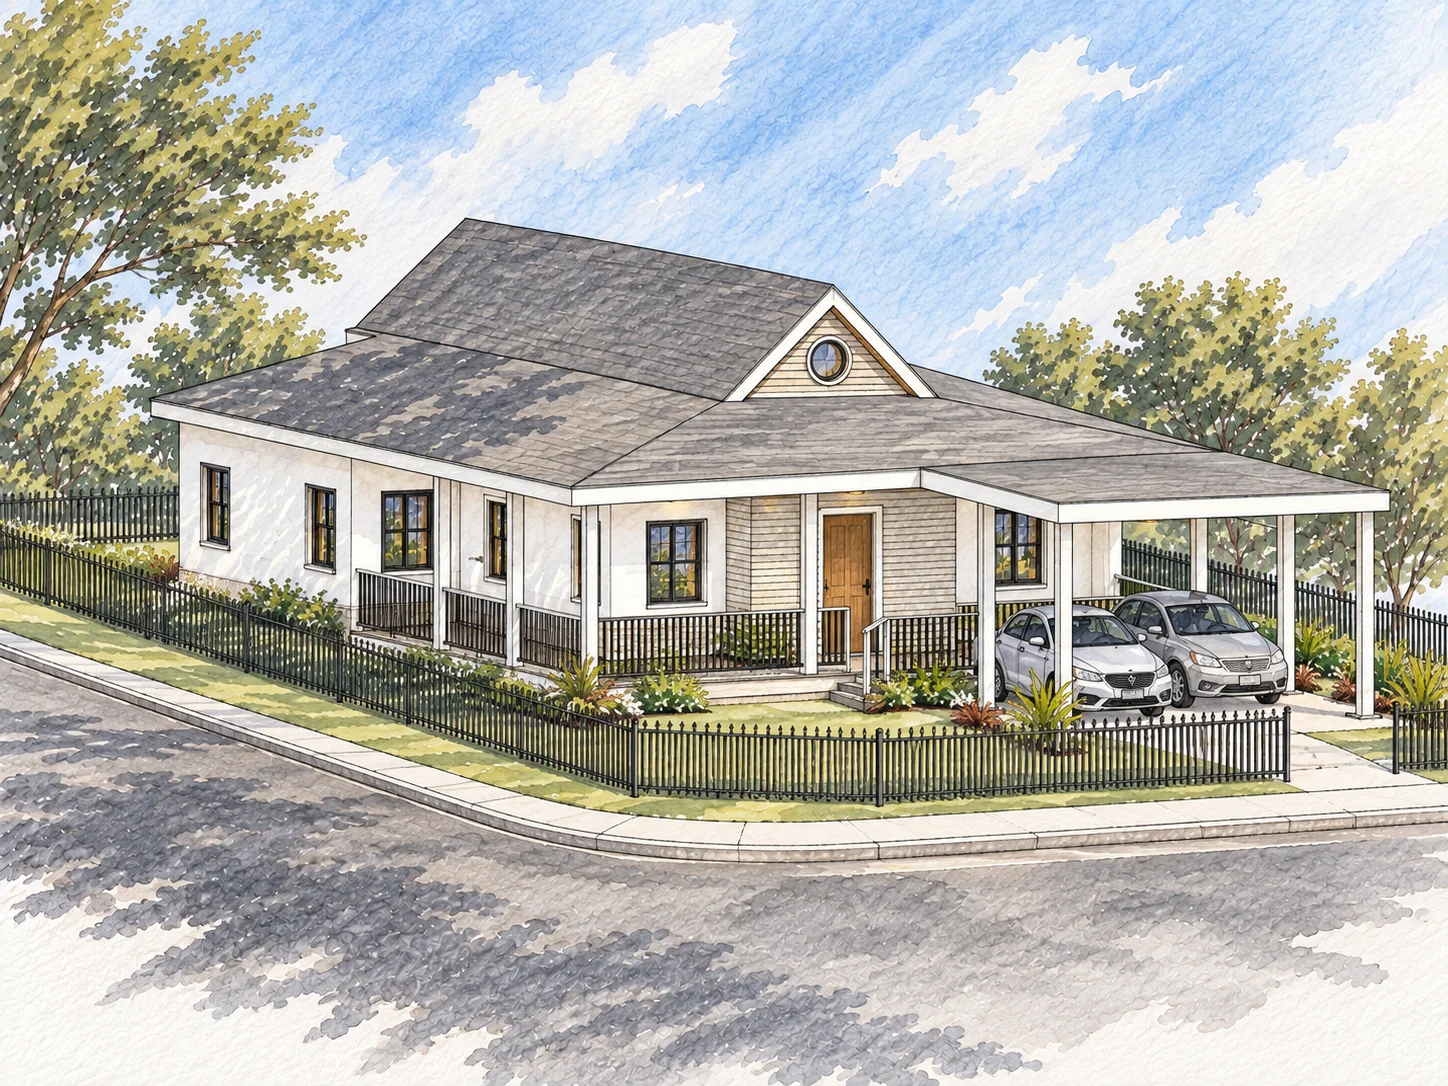
A single-storey residential design developed through exterior perspective, site planning, floor planning, building sections and a focused interior joinery study.
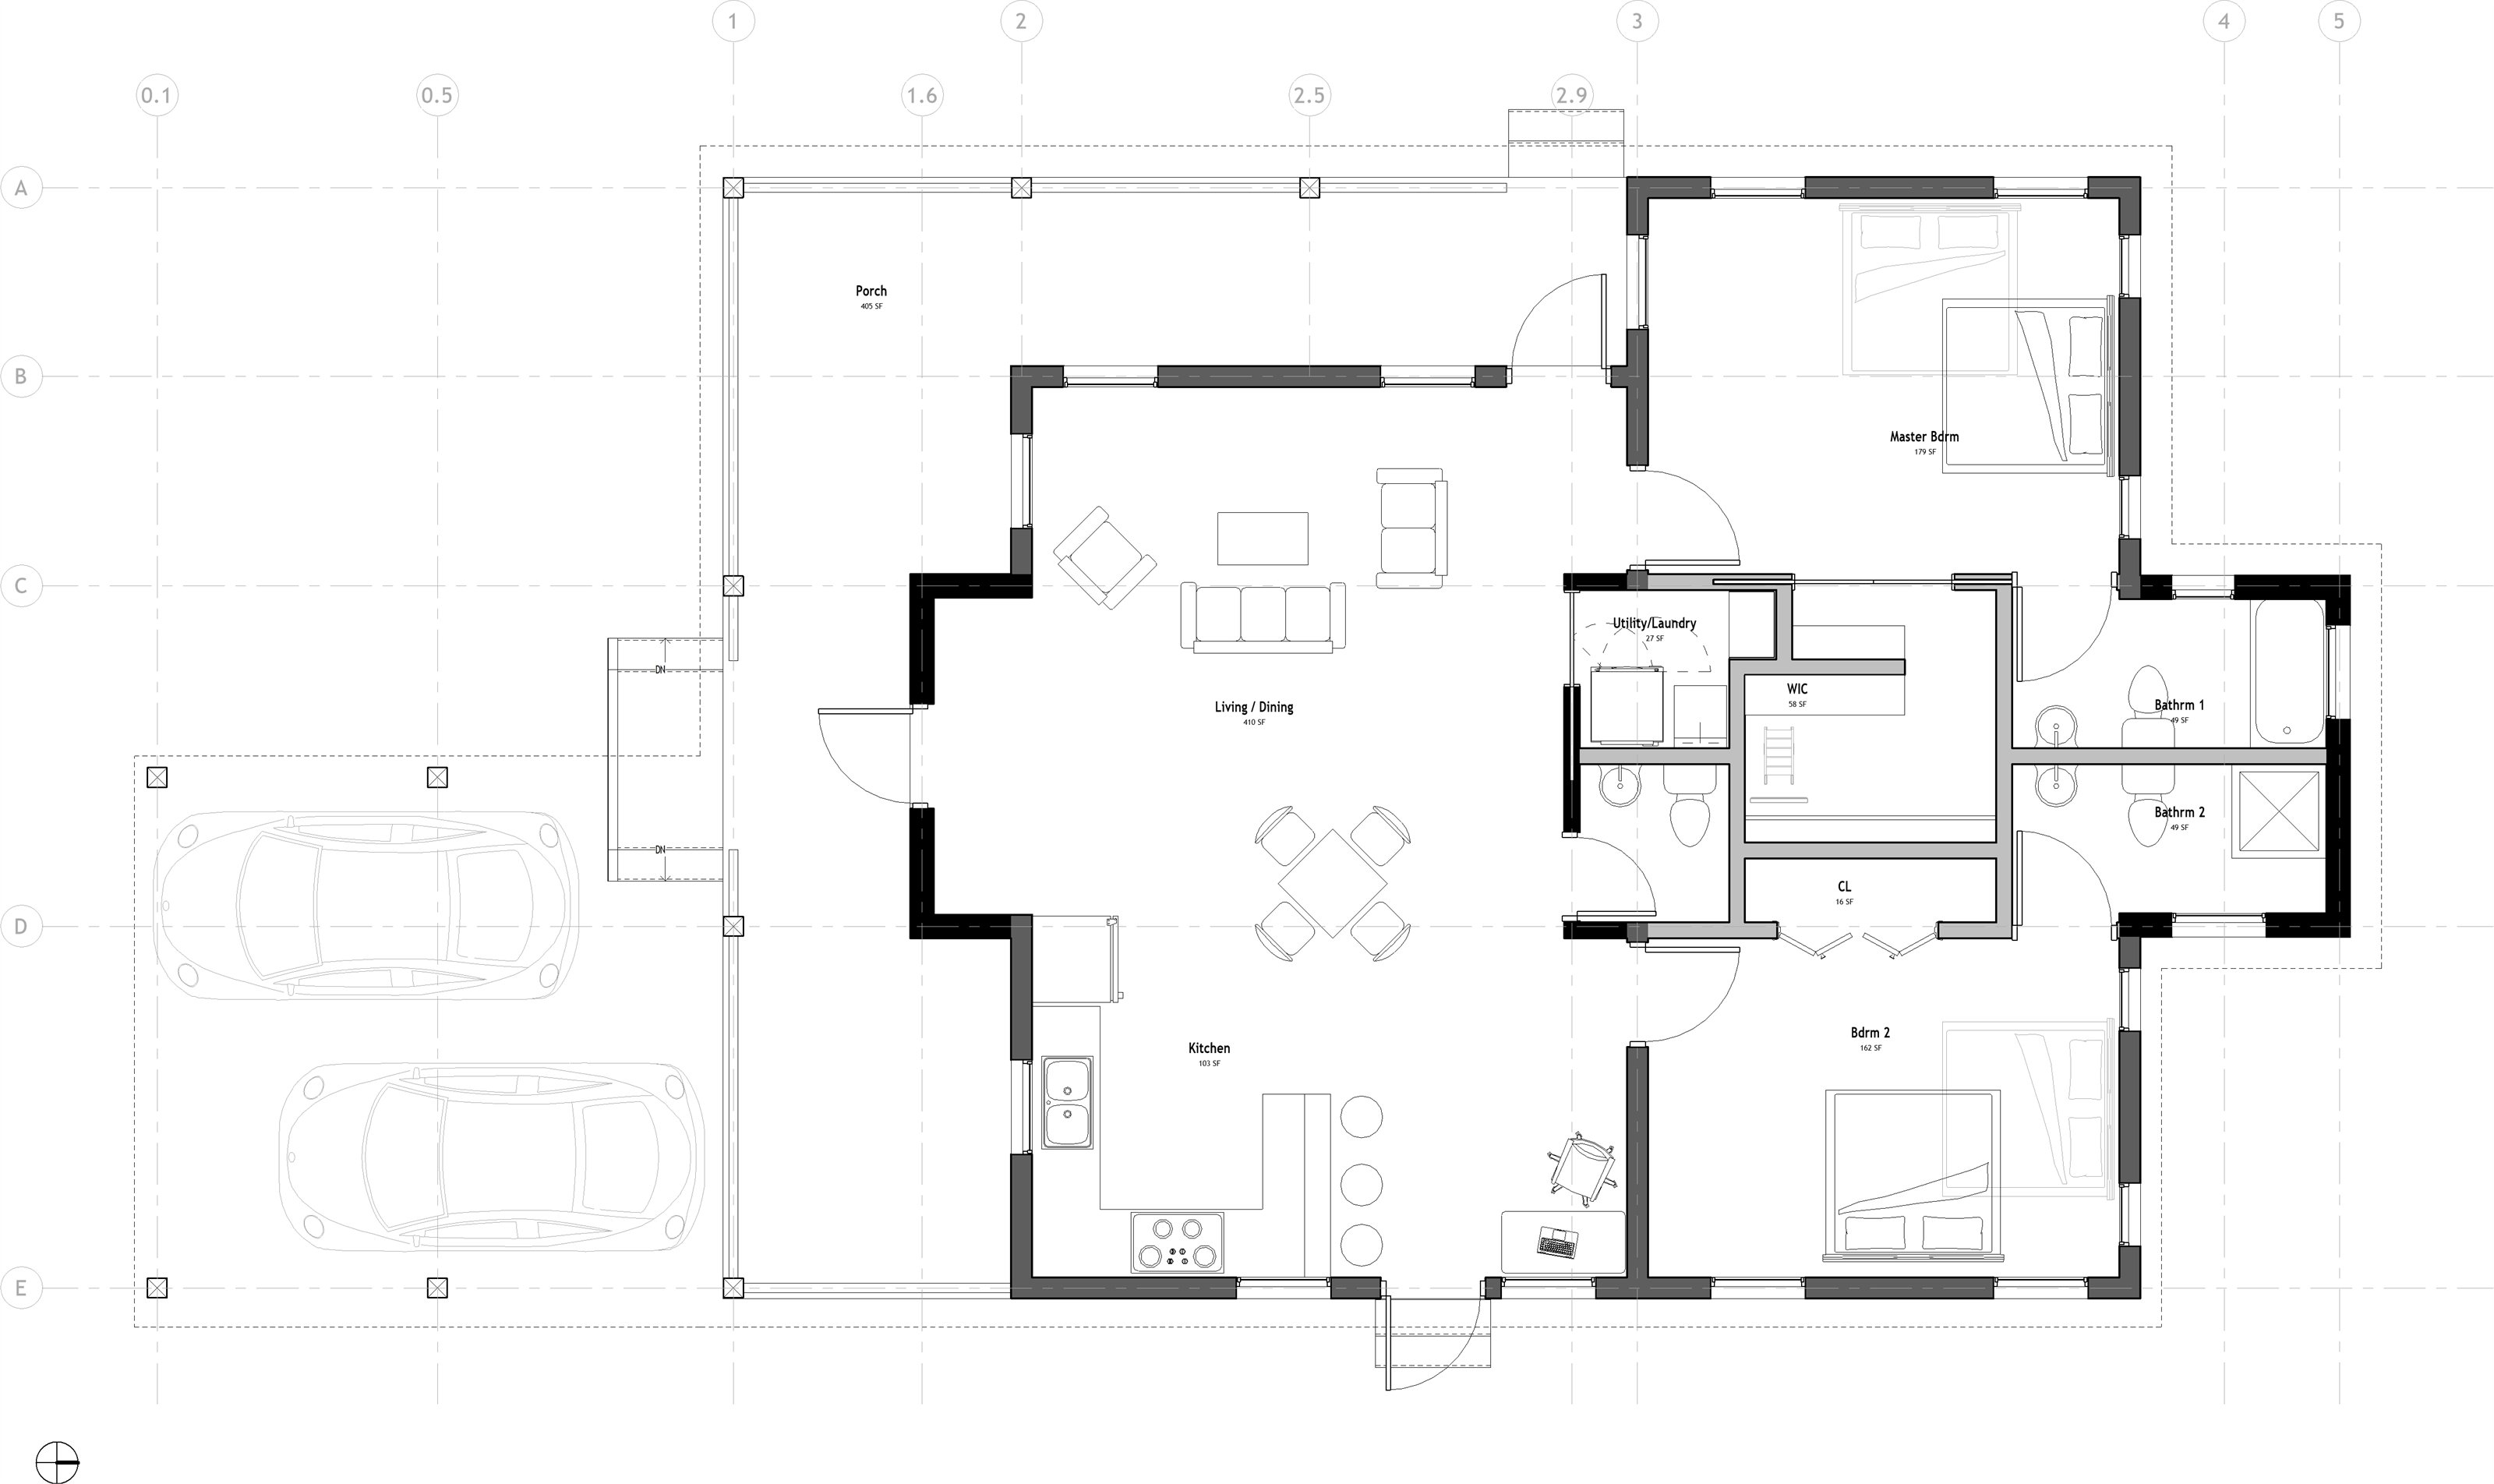
The floor plan organises living and dining space, kitchen, bedrooms, bathrooms, utility areas and the porch within a compact footprint.
The sectional axonometric brings the floor plan into three dimensions, clarifying the relationship between rooms, roof form and the wraparound porch.
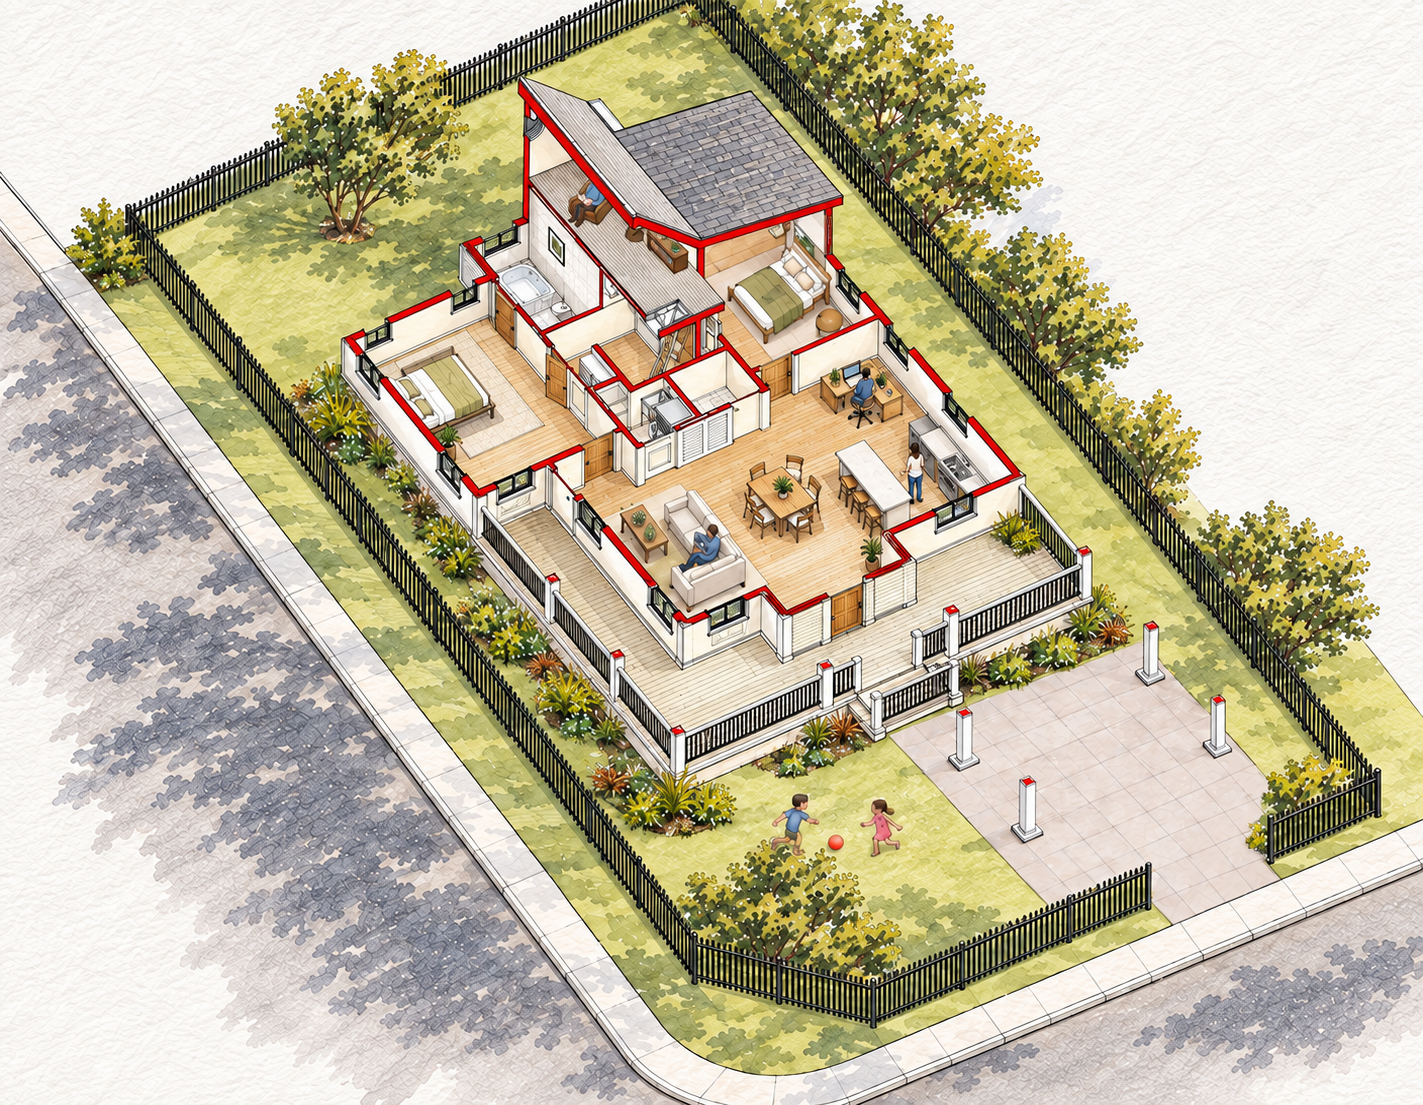
The project package moves from the character of the house to site, plan, section and interior detail without treating those scales as separate exercises.