
A residential revision package that reworks circulation and apartment layouts while coordinating window alignment and the building’s exterior expression.
The first-floor revision moves the stair centrally, removes the exterior stair that blocked windows and uses the change to recover floor area and adjust the apartment layouts.
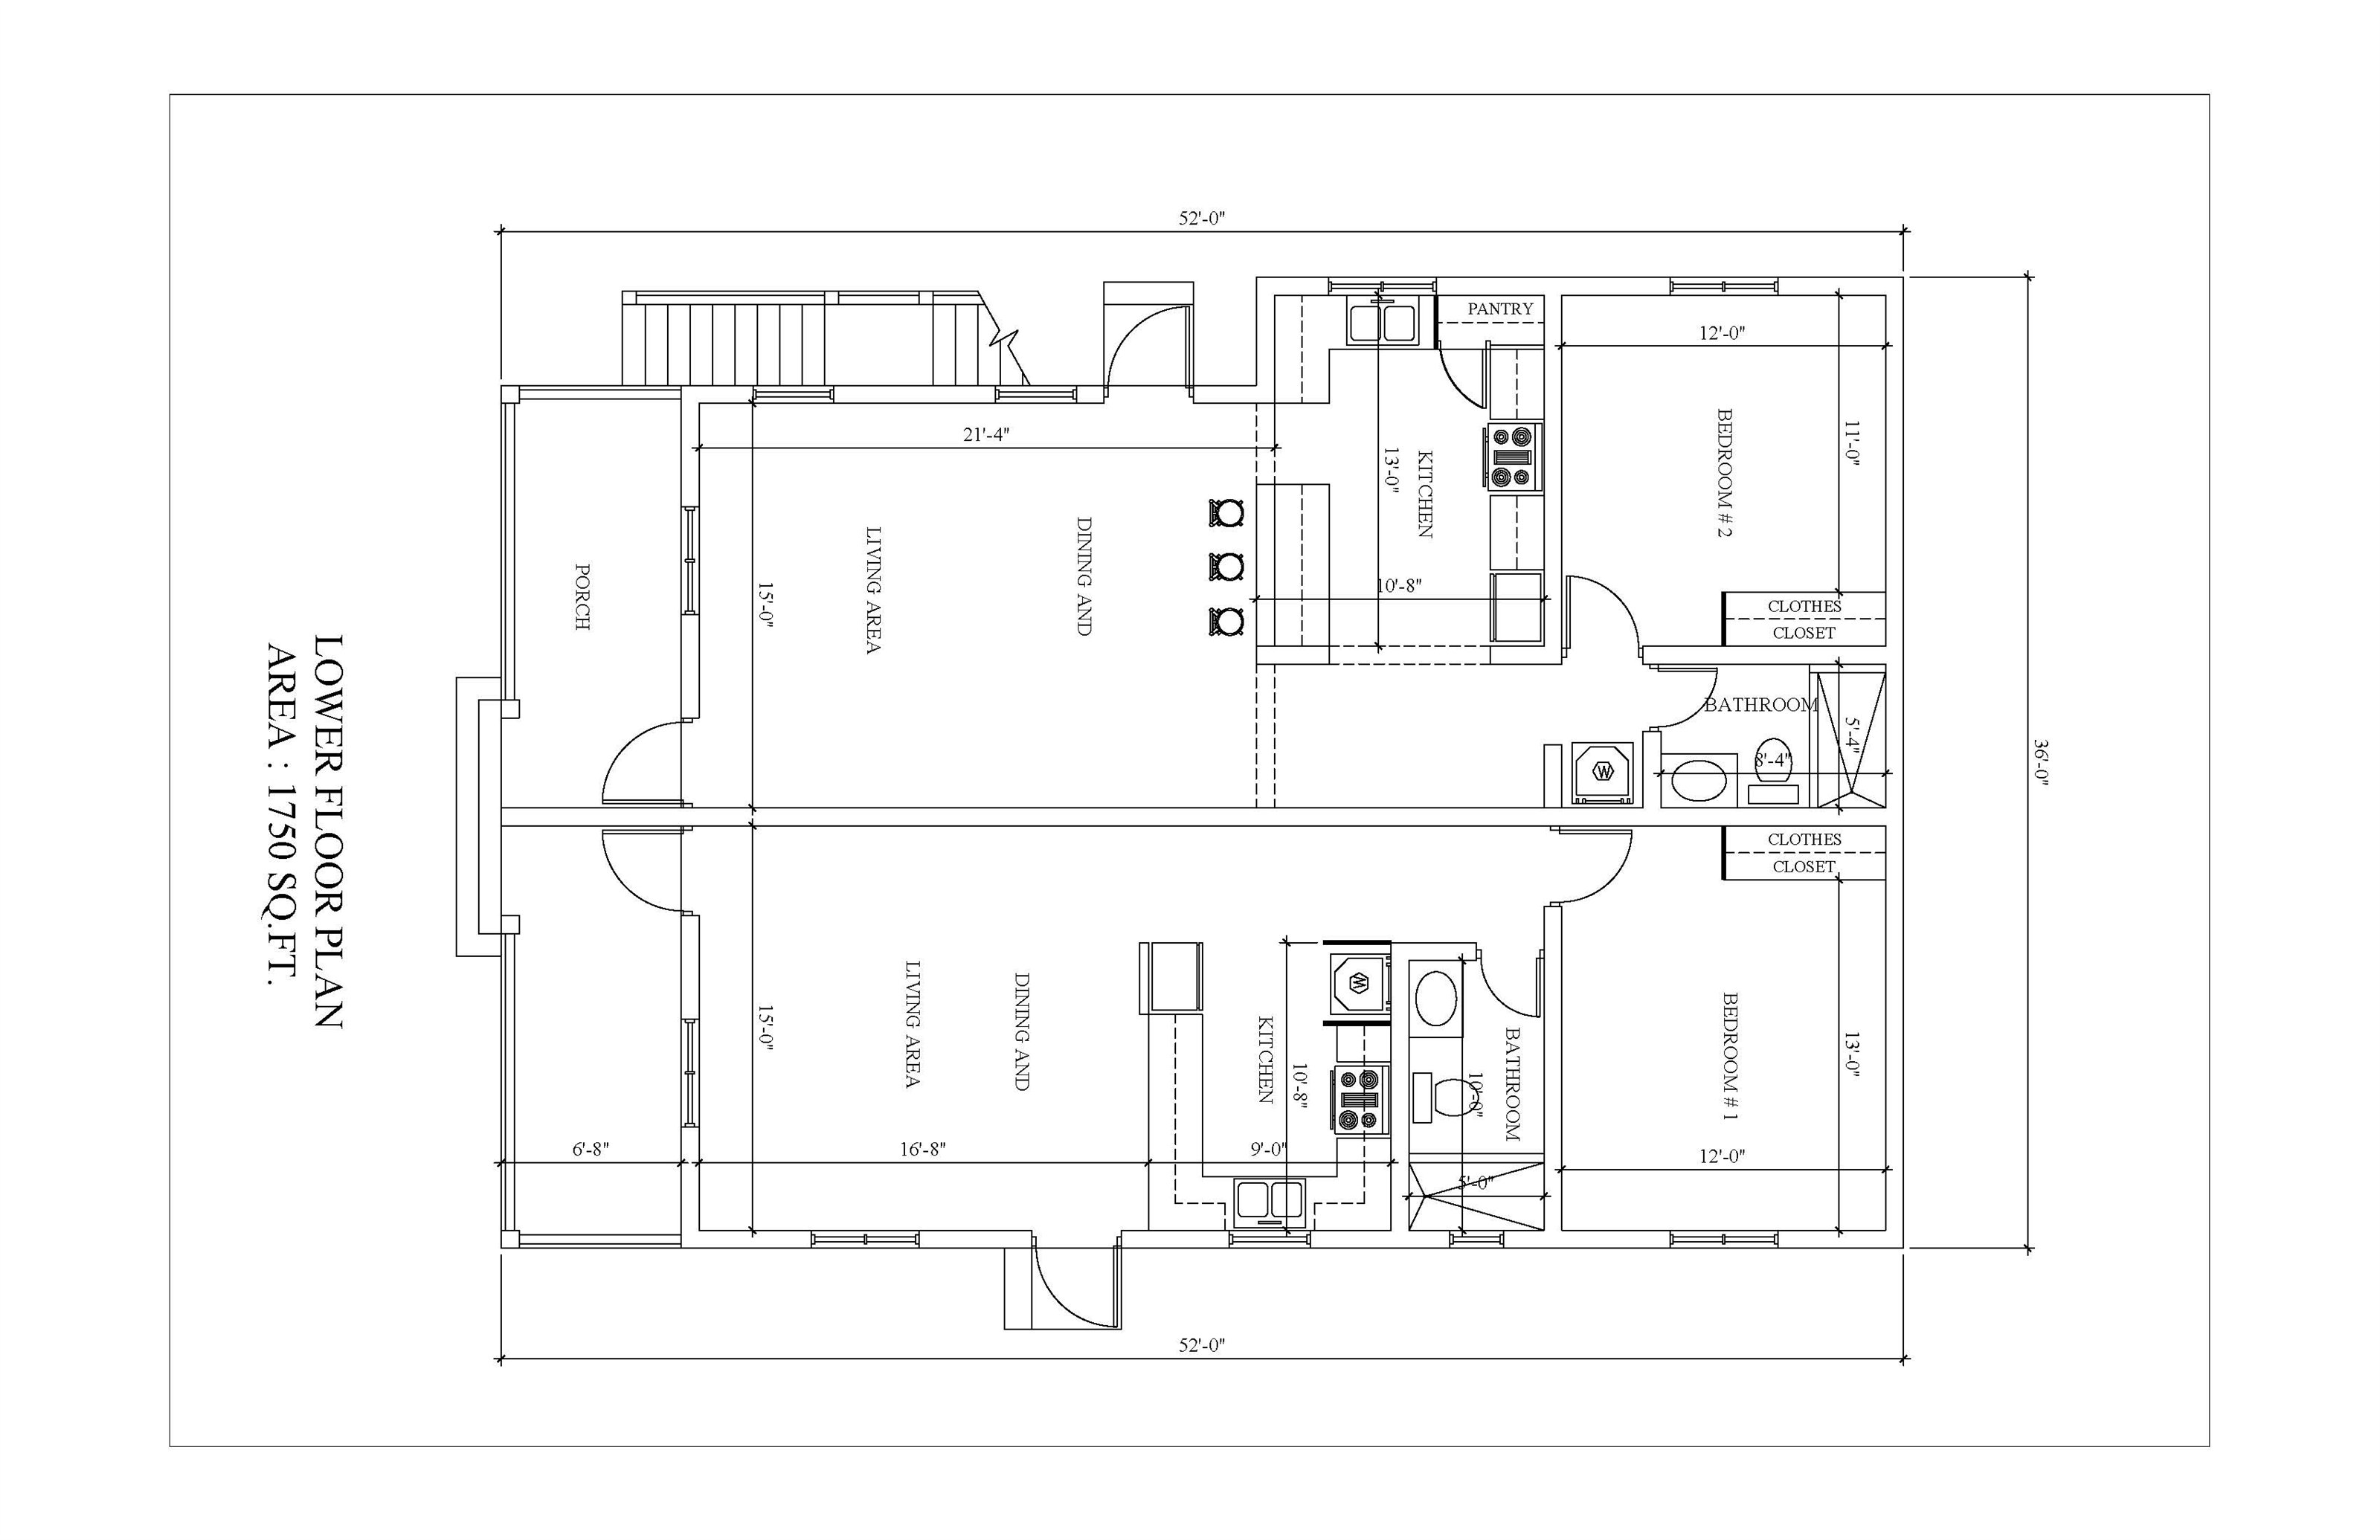
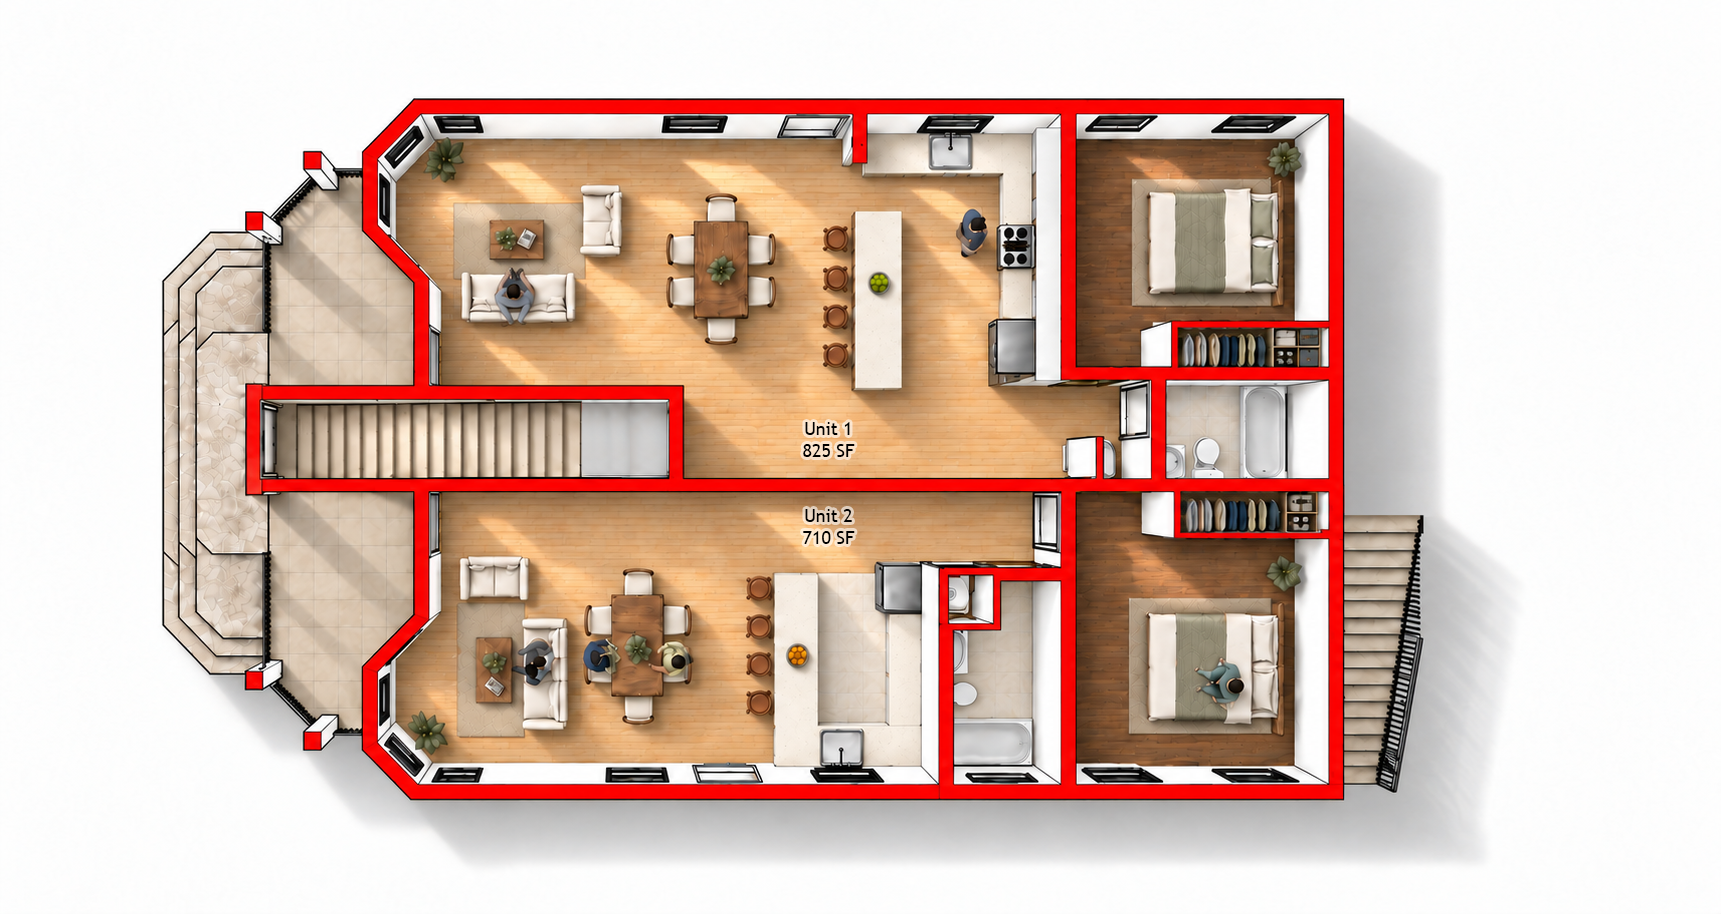
The second-floor revision carries the new circulation strategy upward and reorganises rooms around the updated stair and access conditions.
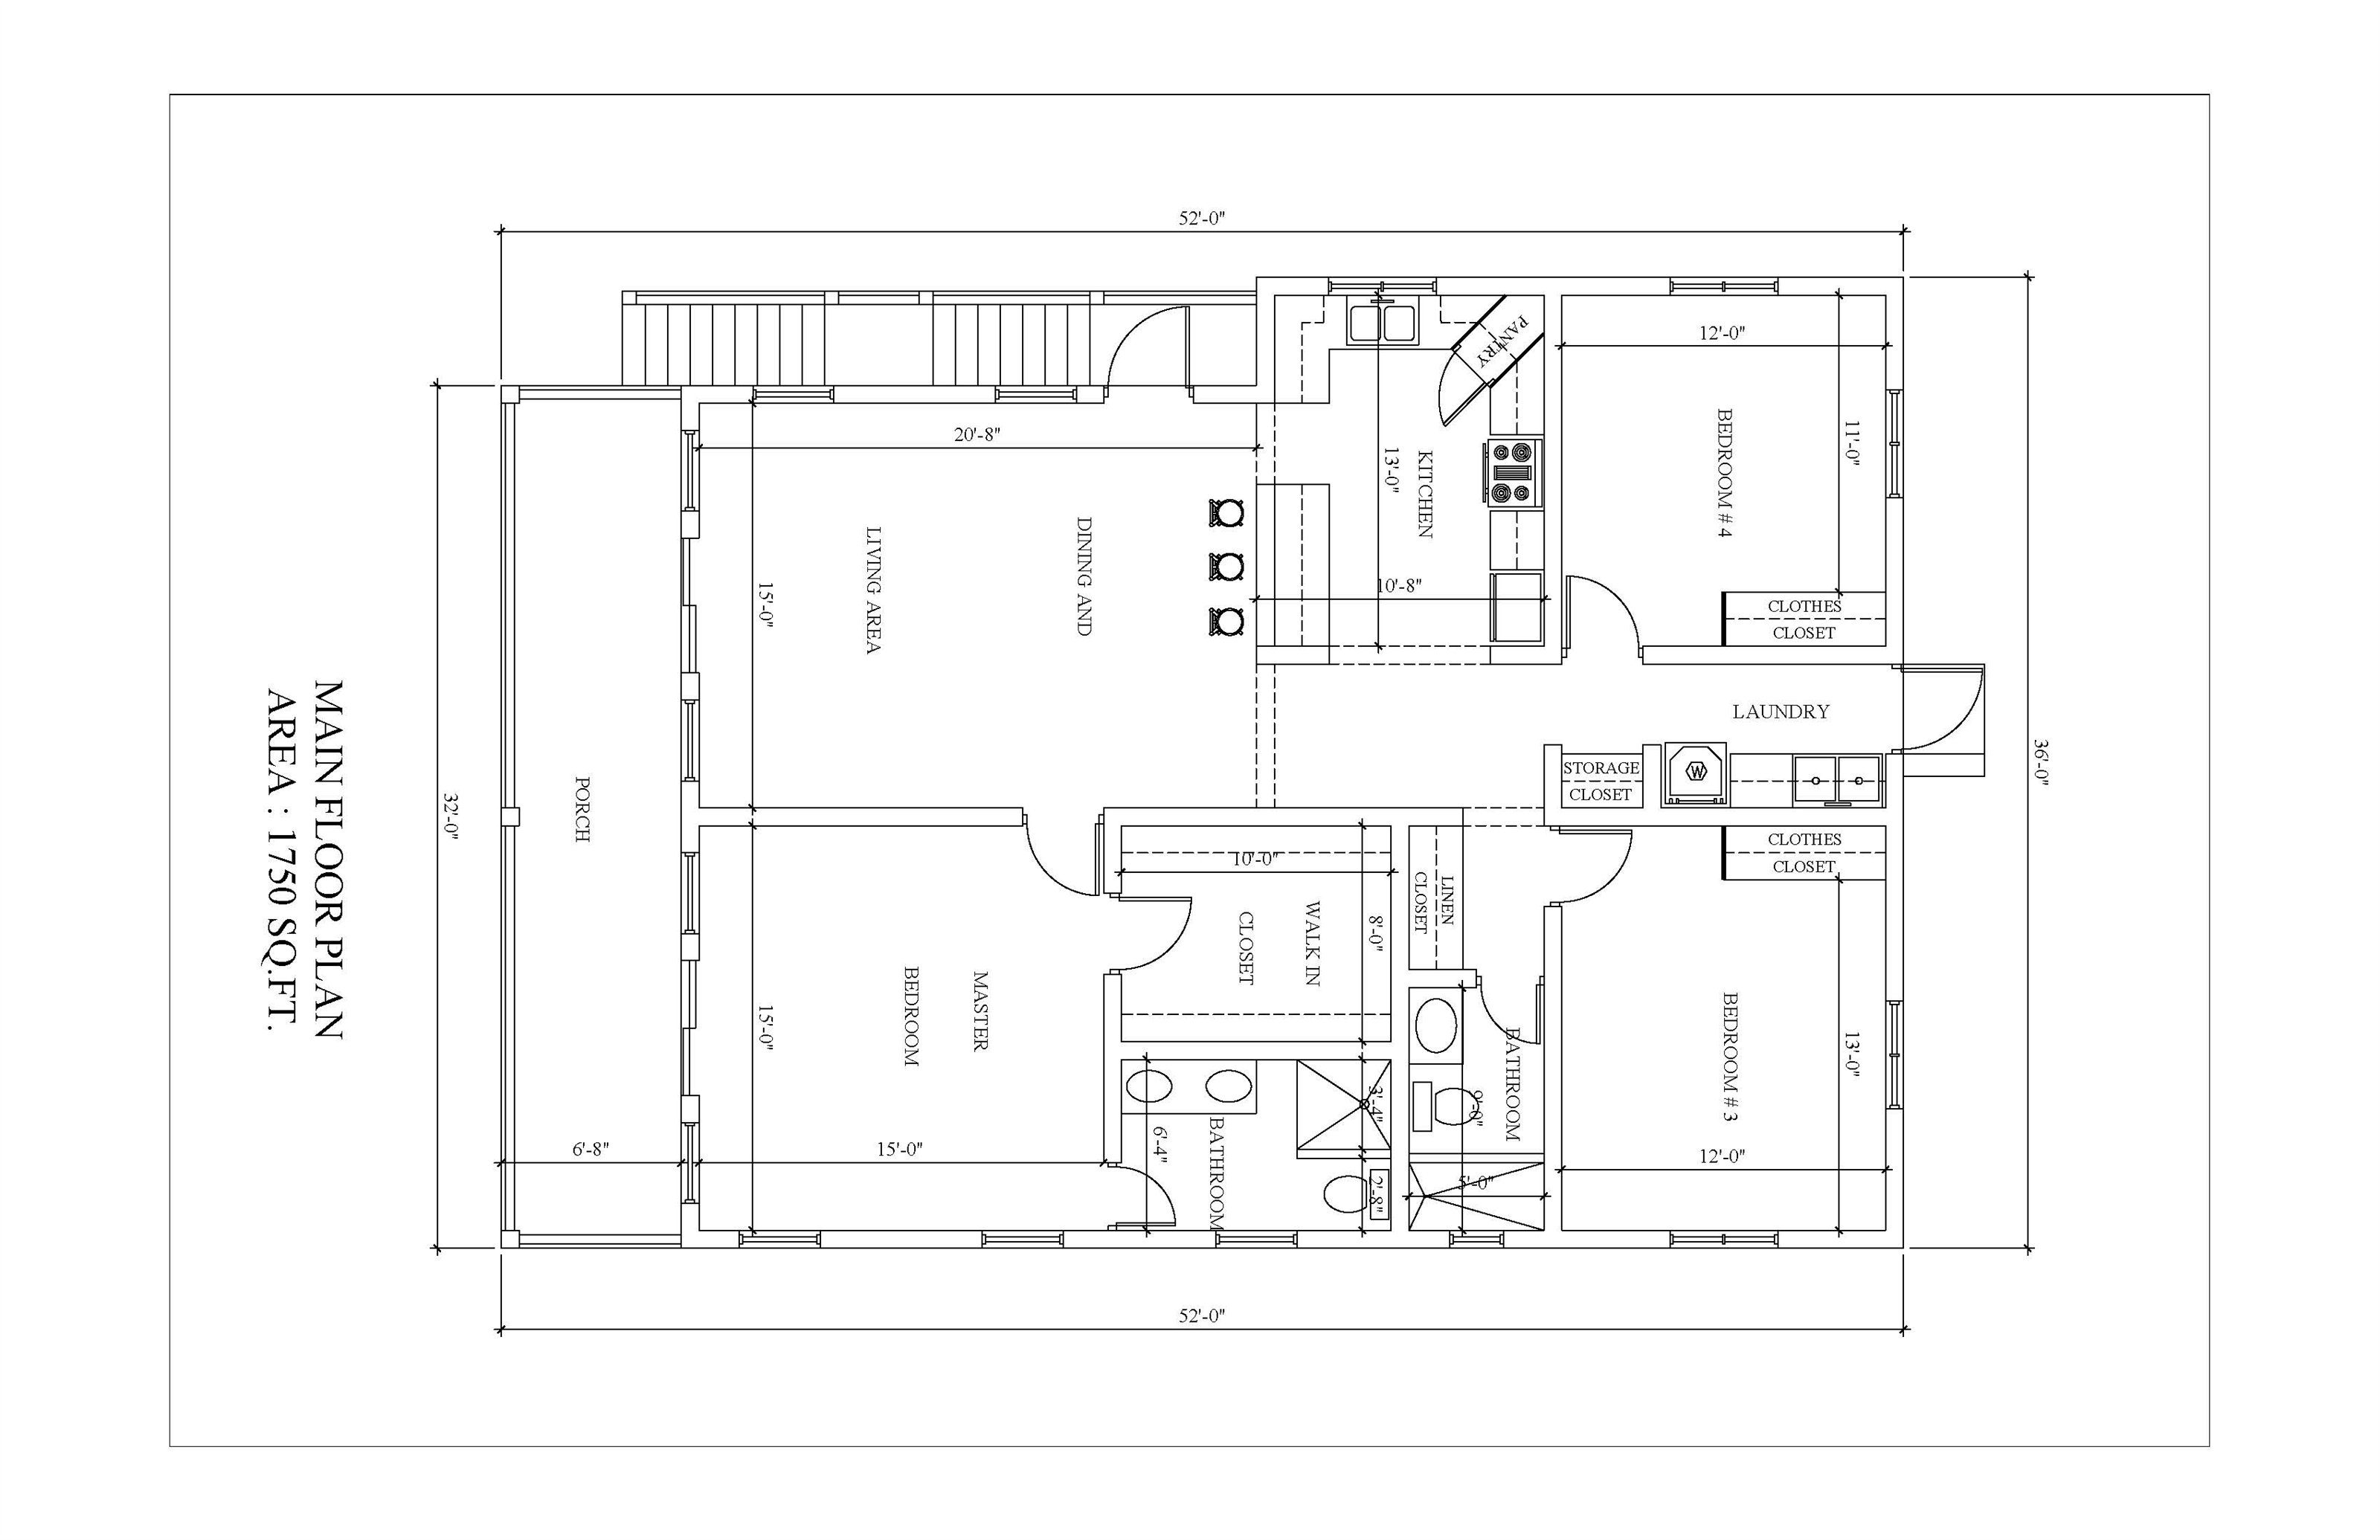
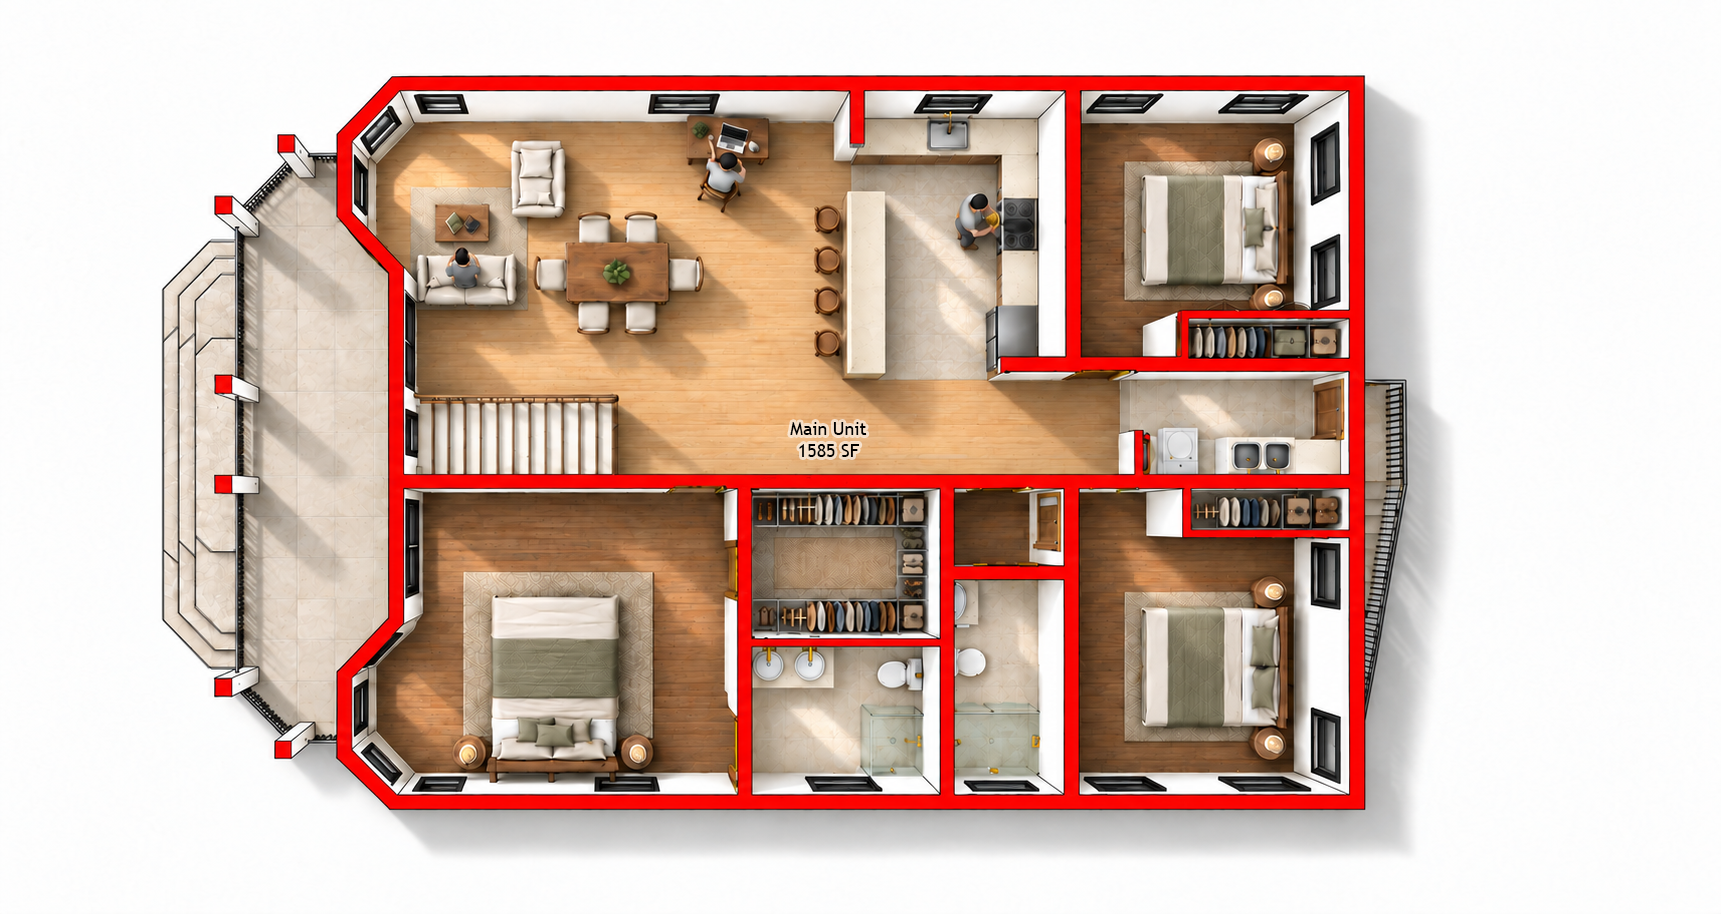
The exercise is less about replacing the original scheme than resolving circulation, room planning and façade coordination so the residence works as a more coherent whole.